36520 SW 3rd Avenue 1, Federal Way, WA, 98023

Save
Ask
Tour
Hide
Share
$1,299,990
200 Days On Site

Montevista
36520 SW 3rd Avenue 1
Federal Way, WA 98023

For Sale|Single Family Residence|Active
4
Beds
3
Total Baths
2
Full Baths
1
Partial Bath
3,292
SqFt
$395
/SqFt
2025
Built
Cumulative Days On Market:
179
Subdivision:
Federal Way
County:
King
Courtesy of NWMLS
Listing courtesy of Kyle Summers of James & Associates R.E. Inc.
Call Now: 425-242-8838
Is this the listing for you? We can help make it yours.
425-242-8838
36520 SW 3rd Avenue 136520 SW 3rd Avenue 136520 SW 3rd Avenue 136520 SW 3rd Avenue 1
Save
Ask
Tour
Hide
Share

Mortgage Calculator

Monthly Payment (Est.)

$5,931
Calculator powered by Showcase IDX, a Constellation1 Company. Copyright ©2026 Information is deemed reliable but not guaranteed.

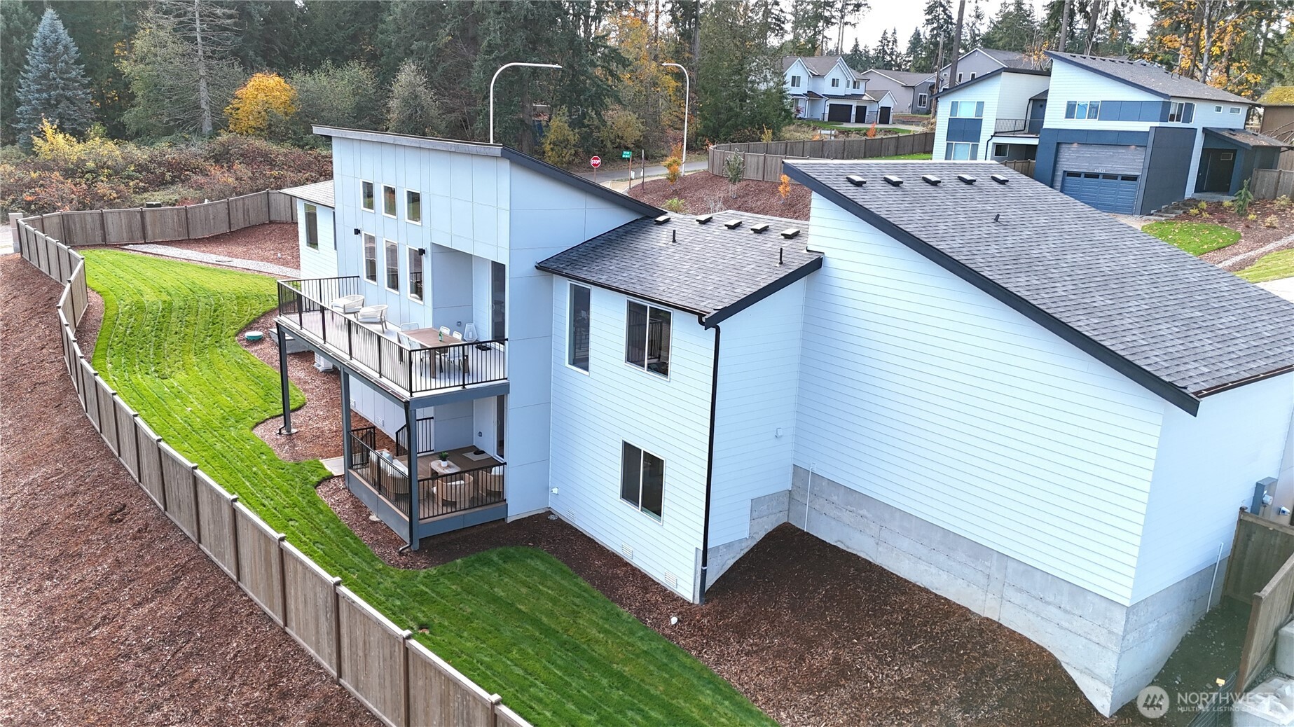
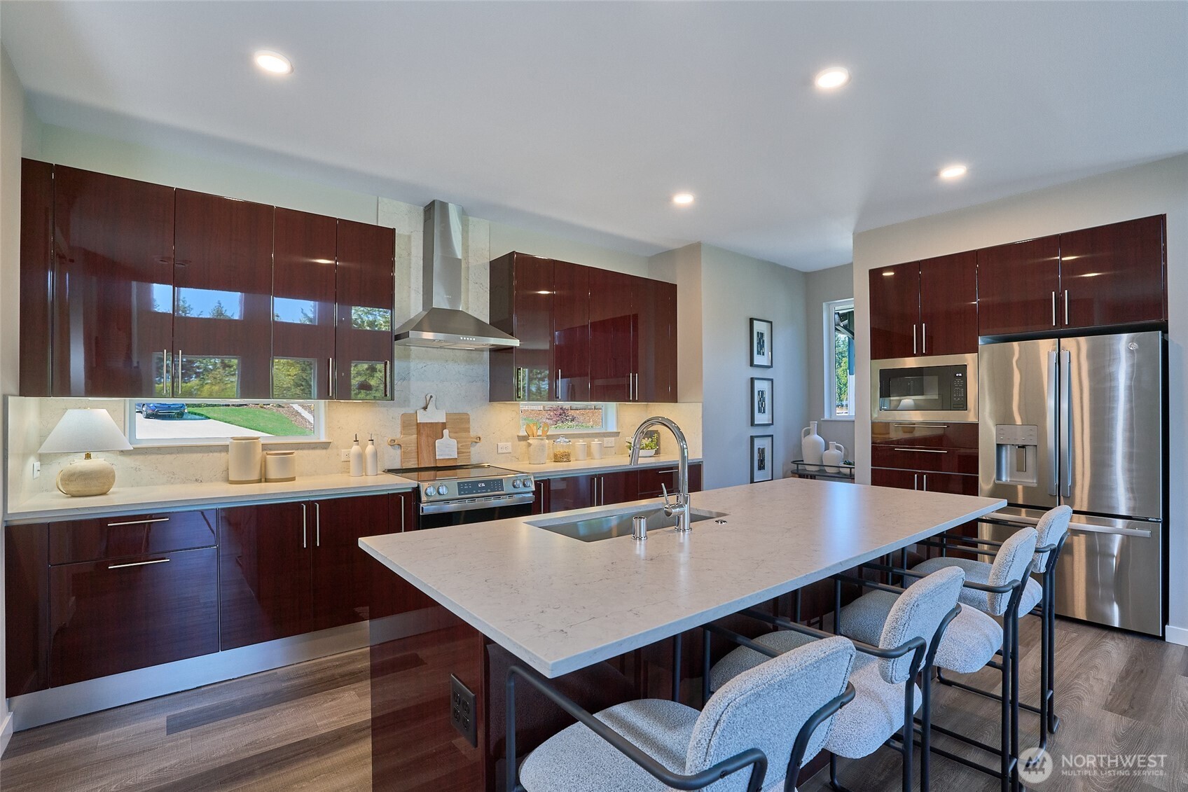
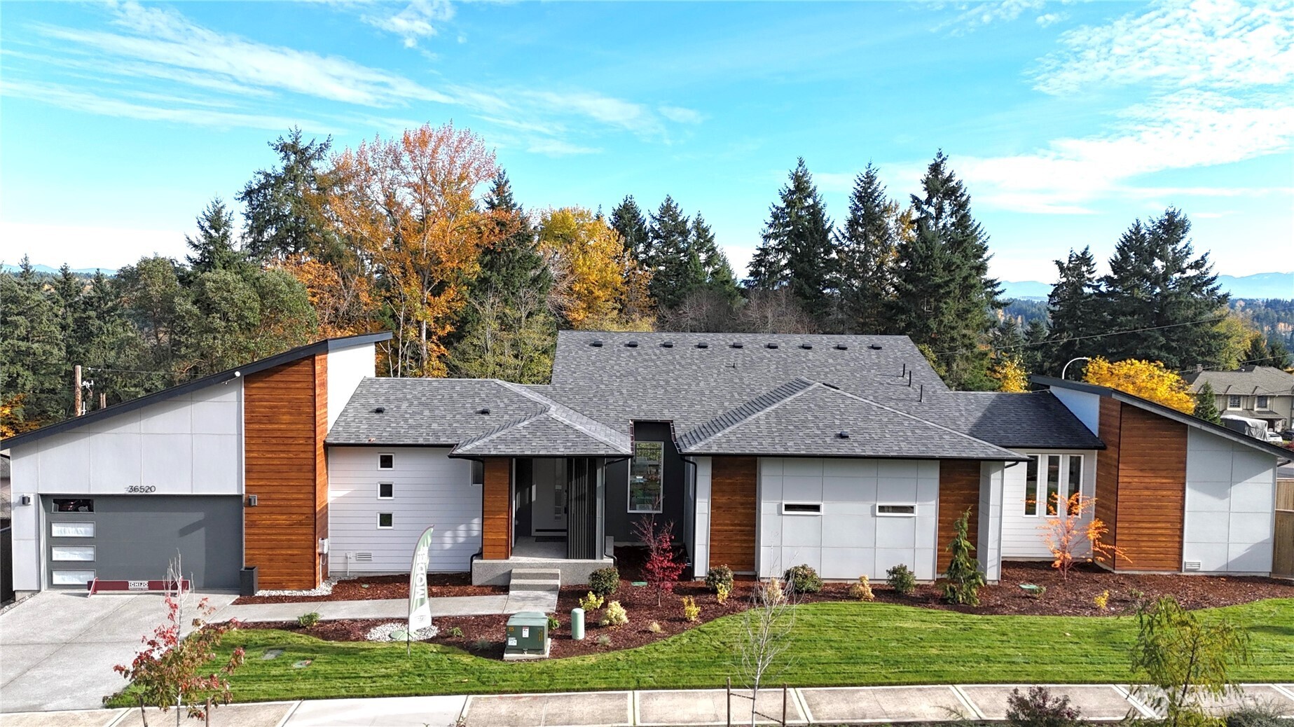
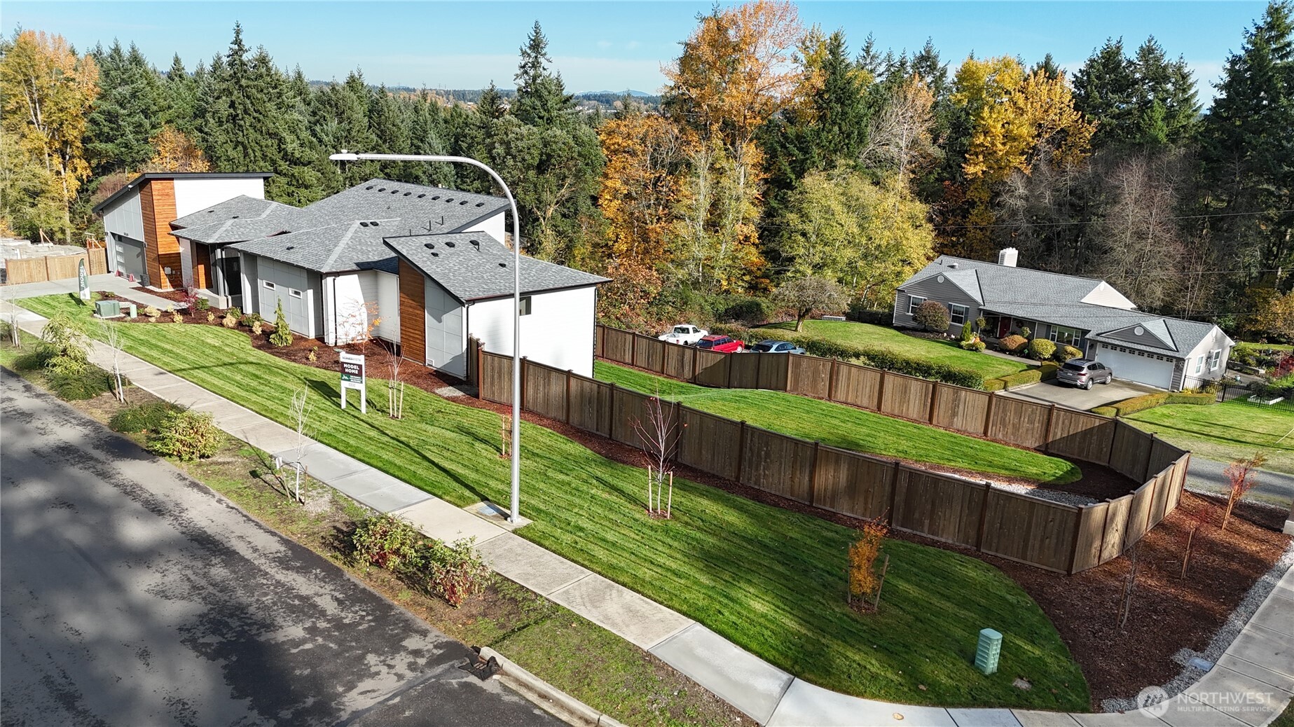
Mt. Rainier Views! The stunning Tomo Sato-designed Ichijo model home is now available for sale. This energy-efficient, single-story living home offers 3,292 square feet of beautifully designed space, featuring 4 bedrooms, a den, 3.25 bathrooms, and a sunny, spacious balcony — all situated on a 20,000-square-foot estate-sized lot with breathtaking Mt. Rainier views. The main floor showcases a luxurious primary suite with a spa-inspired five-piece bathroom, a private den, a bright and open living area, a modern kitchen, and an inviting dining space. The lower level includes 3 additional bedrooms, a generous living room, and a private ensuite, offering exceptional comfort and convenience for guests or multi-generational living. Ideally located just minutes from I-5, grocery stores, dining, and schools, this home combines luxury, functionality, and an unbeatable location. Ask about the 30k flex cash incentive with use of preferred lender! If represented by a broker, broker must accompany & register at 1st visit. See Site Registration Policy 4772.

Save
Ask
Tour
Hide
Share
Listing Snapshot
Price 
$1,299,990
Days On Site 
200 Days
Bedrooms 
4
Inside Area (SqFt) 
3,292 sqft
Total Baths 
3
Full Baths 
2
Partial Baths 
1
Lot Size 
0.4928 Acres
Year Built 
2025
MLS® Number 
2453285
Status 
Active
Property Tax 
$12,139
HOA/Condo/Coop Fees 
$108 monthly
Sq Ft Source 
N/A
Friends & Family
Recent Activity
3 days agoListing updated with changes from the MLS®
a month agoStatus changed to Active
7 months agoListing first seen on site
General Features
Acres 
0.4928
Attached Garage 
Yes
Direction Faces 
South
Garage 
Yes
Land Lease 
No
Levels 
Two
Parking 
Attached
Property Condition 
Under ConstructionNew Construction
Property Sub Type 
Single Family Residence
SqFt Total 
3292
Style 
Contemporary
Utilities 
Sewer Connected
Water Source 
Public
Interior Features
Appliances 
DishwasherMicrowaveDisposalElectric Water HeaterWater Heater
Basement 
None
Cooling 
Fireplace 
Yes
Fireplace Features 
Electric
Fireplaces 
1
Flooring 
Vinyl
Heating 
ElectricHeat Pump
Interior 
Walk-In Closet(s)Pantry
Main Level Bedrooms 
1
Bathroom Full 
Level - Second
Bathroom Three Quarter 
Level - Main
Bedroom 
Level - Second
Kitchen 
Level - Main
Living Room 
Level - Second
Master Bedroom 
Level - Second
Utility Room 
Level - Second
Save
Ask
Tour
Hide
Share
Exterior Features
Construction Details 
Cement Siding
Fencing 
Partial
Lot Features 
Corner Lot
Roof 
Composition
View 
Mountain(s)Territorial
Waterview 
Mountain(s)Territorial
Community Features
Association Dues 
108
Financing Terms Available 
CashConventionalFHAVA Loan
HOA Fee Frequency 
Monthly
MLS Area 
110 - Dash Point/Federal Way
School District 
Federal Way
Schools
School District
Federal Way
Elementary School
Buyer To Verify
Middle School
Buyer To Verify
High School
Buyer To Verify
Courtesy of NWMLS
Listing courtesy of Kyle Summers of James & Associates R.E. Inc.


Listing information is provided by Participants of the Northwest MLS. IDX information is provided exclusively for personal, non-commercial use, and may not be used for any purpose other than to identify prospective properties consumers may be interested in purchasing. Information is deemed reliable but not guaranteed. Copyright 2026, Northwest MLS.
All data is obtained from various sources and may not have been verified by the broker or MLS Grid. Supplied open house information is subject to change without notice. All information should be independently reviewed and verified for accuracy. Properties may or may not be listed by the office/agent presenting the information.
Last checked: 2026-05-24 06:03 PM PDT

Neighborhood & Commute
Source: Walkscore
Save
Ask
Tour
Hide
Share