4209 140th Street NW, Marysville, WA, 98271

Save
Ask
Tour
Hide
Share
$2,150,000
13 Days On Site

4209 140th Street NW
Marysville, WA 98271

Single Family Residence|Pending
5
Beds
3
Total Baths
1
Full Bath
2
Partial Baths
4,114
SqFt
$523
/SqFt
2007
Built
Cumulative Days On Market:
13
Subdivision:
Lake Goodwin
County:
Snohomish
Courtesy of NWMLS
Listing courtesy of Shelly Theresa Valentine of FIRST AND MAIN
Call Now: 425-242-8838
Is this the listing for you? We can help make it yours.
425-242-8838
4209 140th Street NW4209 140th Street NW4209 140th Street NW4209 140th Street NW
Save
Ask
Tour
Hide
Share

Mortgage Calculator

Monthly Payment (Est.)

$9,809
Calculator powered by Showcase IDX, a Constellation1 Company. Copyright ©2026 Information is deemed reliable but not guaranteed.

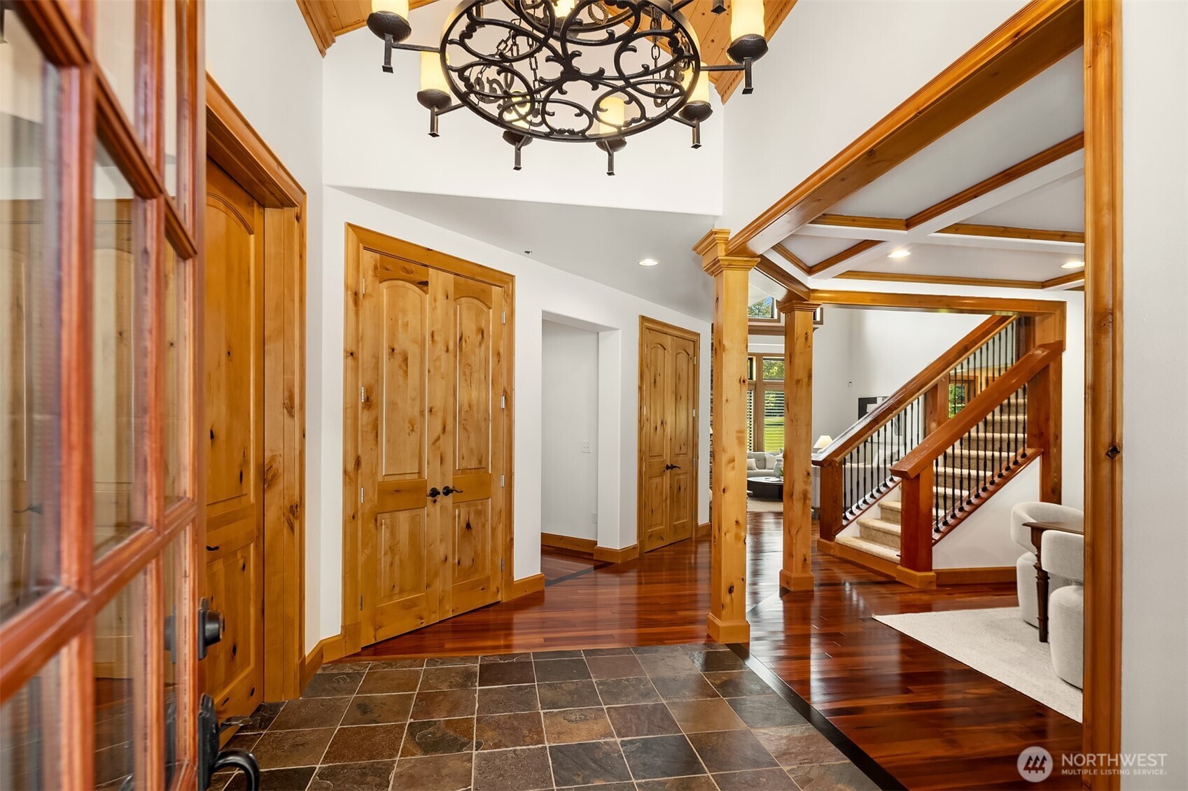
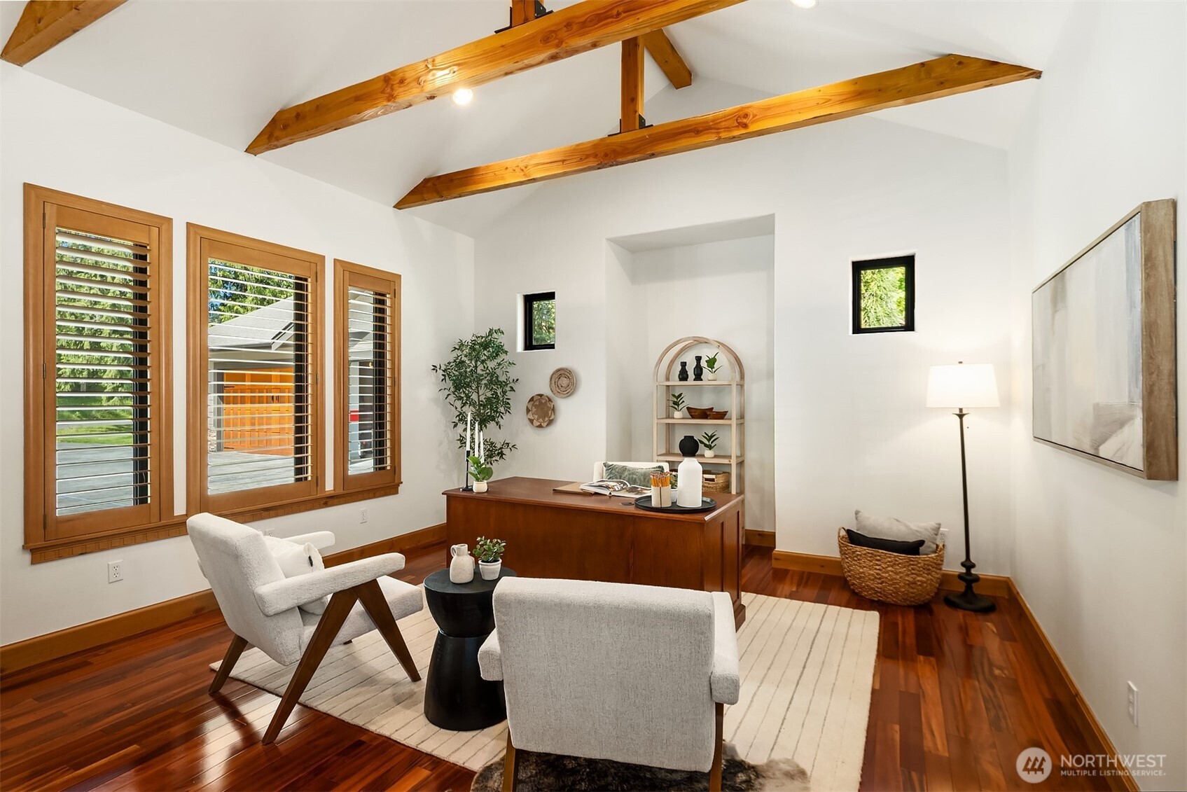
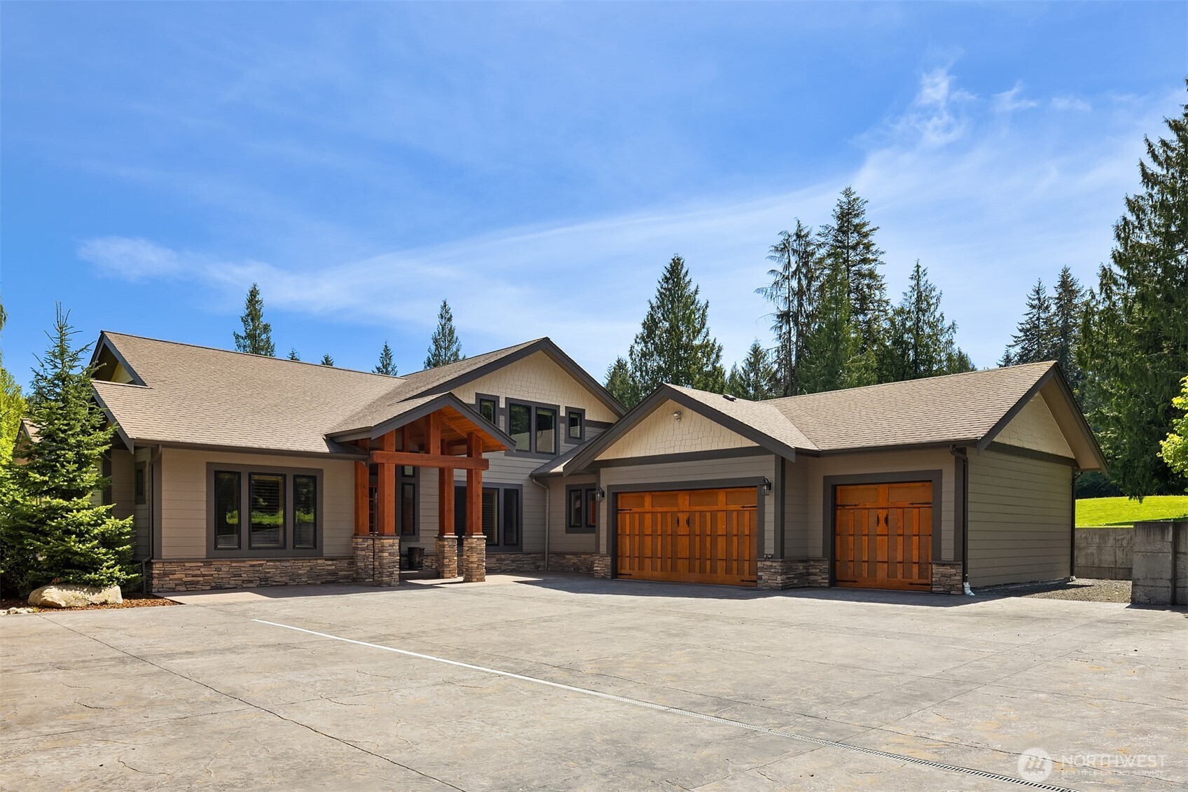
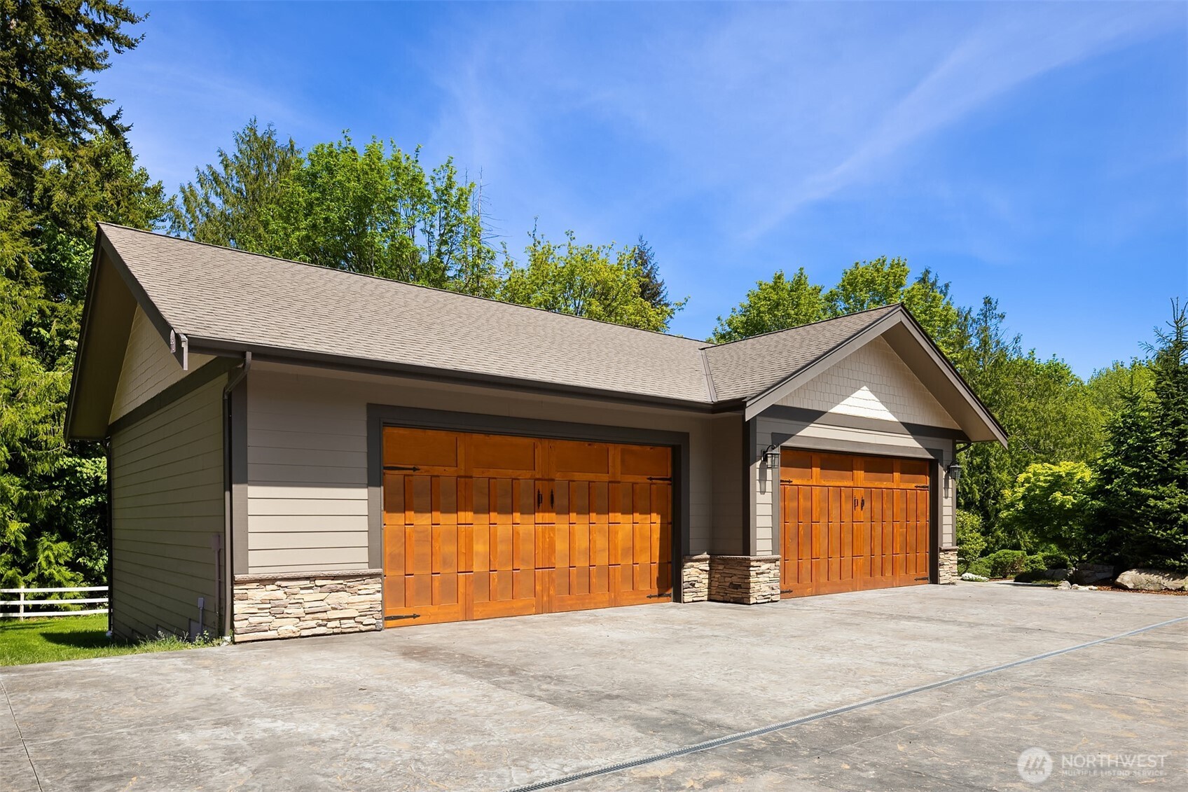
Sunlight filters across 10 fully fenced acres as this custom Northwest retreat rises from the landscape with timeless craftsmanship, lodge-inspired warmth & a sense of arrival that feels both grounding & unforgettable. Designed for those who crave space, privacy & meaningful living, every detail of this pre-inspected estate invites you to slow down & stay awhile. Inside, soaring vaulted ceilings, dramatic stonework, rich wood accents & expansive Pella windows frame the surrounding beauty while creating an atmosphere that feels deeply comfortable. The heart of the home was built for connection—from intimate mornings by the fire to evenings filled with conversation, laughter & the glow of golden hour. The primary suite is a true sanctuary, offering a spa-inspired experience w/coral stone walls, a steam shower, soaking tub, custom lit windows & doors that transform everyday routines into moments of retreat. A custom walk-in closet, fresh interior paint, heat pump heating & cooling, tankless water heater & solar panels blend luxury w/thoughtful modern efficiency. Outdoors, the lifestyle expands even further. A 3-car garage & substantial 4-car shop provide endless flexibility for hobbies, collections, projects or business needs, while a garden & gated privacy create the freedom to live fully connected. Individual well plus public water connection available. More than a home — it’s a place to gather, recharge, create & build a life that feels intentional from the moment you arrive.

Save
Ask
Tour
Hide
Share
Listing Snapshot
Price 
$2,150,000
Days On Site 
13 Days
Bedrooms 
5
Inside Area (SqFt) 
4,114 sqft
Total Baths 
3
Full Baths 
1
Partial Baths 
2
Lot Size 
10.02 Acres
Year Built 
2007
MLS® Number 
2503476
Status 
Pending
Property Tax 
$11,044
HOA/Condo/Coop Fees 
N/A
Sq Ft Source 
N/A
Friends & Family
Recent Activity
5 days agoListing updated with changes from the MLS®
5 days agoStatus changed to Pending
2 weeks agoListing first seen on site
General Features
Acres 
10.02
Attached Garage 
Yes
Direction Faces 
West
Energy Features 
Solar
Garage 
Yes
Land Lease 
No
Levels 
Two
Parking 
DrivewayAttachedDetachedRV Access/Parking
Parking Spaces 
17
Property Sub Type 
Single Family Residence
Security 
Security Gate
Sewer 
Septic Tank
SqFt Total 
4114
Utilities 
Cable Available
Water Source 
WellPrivate
Zoning 
R5
Interior Features
Appliances 
DishwasherDouble OvenDryerMicrowaveRefrigeratorDisposalGas Water HeaterTankless Water HeaterWasherWater Heater
Basement 
None
Cooling 
Heat Pump
Fireplace 
Yes
Fireplace Features 
Gas
Fireplaces 
1
Flooring 
Ceramic TileHardwoodCarpet
Heating 
ElectricNatural GasForced AirHeat PumpRadiant
Interior 
Walk-In Closet(s)PantryVaulted Ceiling(s)
Main Level Bedrooms 
2
Spa 
Yes
Bathroom Full 
Level - Main
Bathroom Three Quarter 
Level - Main
Bedroom 
Level - Second
Bonus Room 
Level - Second
Den 
Level - Main
Dining Room 
Level - Main
Entry Hall 
Level - Main
Great Room 
Level - Main
Kitchen 
Level - Main
Living Room 
Level - Main
Master Bedroom 
Level - Main
Utility Room 
Level - Main
Save
Ask
Tour
Hide
Share
Exterior Features
Construction Details 
Cement SidingStoneWood Siding
Exterior 
Garden
Fencing 
Fenced
Lot Features 
LevelPaved
Other Structures 
Outbuilding
Patio And Porch 
Patio
Roof 
Composition
Spa 
Yes
View 
See RemarksTerritorial
Waterview 
See RemarksTerritorial
Windows/Doors 
French Doors
Community Features
Building Access 
Main
Financing Terms Available 
CashConventionalVA Loan
MLS Area 
770 - Northwest Snohomish
School District 
Lakewood
Schools
School District
Lakewood
Elementary School
Lakewood Elem
Middle School
Lakewood Mid
High School
Lakewood High
Courtesy of NWMLS
Listing courtesy of Shelly Theresa Valentine of FIRST AND MAIN


Listing information is provided by Participants of the Northwest MLS. IDX information is provided exclusively for personal, non-commercial use, and may not be used for any purpose other than to identify prospective properties consumers may be interested in purchasing. Information is deemed reliable but not guaranteed. Copyright 2026, Northwest MLS.
All data is obtained from various sources and may not have been verified by the broker or MLS Grid. Supplied open house information is subject to change without notice. All information should be independently reviewed and verified for accuracy. Properties may or may not be listed by the office/agent presenting the information.
Last checked: 2026-05-25 06:42 AM PDT

Neighborhood & Commute
Source: Walkscore
Save
Ask
Tour
Hide
Share