31012 36th Avenue SW, Federal Way, WA, 98023

Save
Ask
Tour
Hide
Share
$1,595,000
23 Days On Site

31012 36th Avenue SW
Federal Way, WA 98023

For Sale|Single Family Residence|Active
4
Beds
3
Total Baths
2
Full Baths
1
Partial Bath
3,480
SqFt
$458
/SqFt
1992
Built
Cumulative Days On Market:
23
Subdivision:
Twin Lakes
County:
King
Courtesy of NWMLS
Listing courtesy of Darlene Heseltine of Redfin
Call Now: 425-242-8838
Is this the listing for you? We can help make it yours.
425-242-8838
31012 36th Avenue SW31012 36th Avenue SW31012 36th Avenue SW31012 36th Avenue SW
Save
Ask
Tour
Hide
Share

Mortgage Calculator

Monthly Payment (Est.)

$7,277
Calculator powered by Showcase IDX, a Constellation1 Company. Copyright ©2026 Information is deemed reliable but not guaranteed.

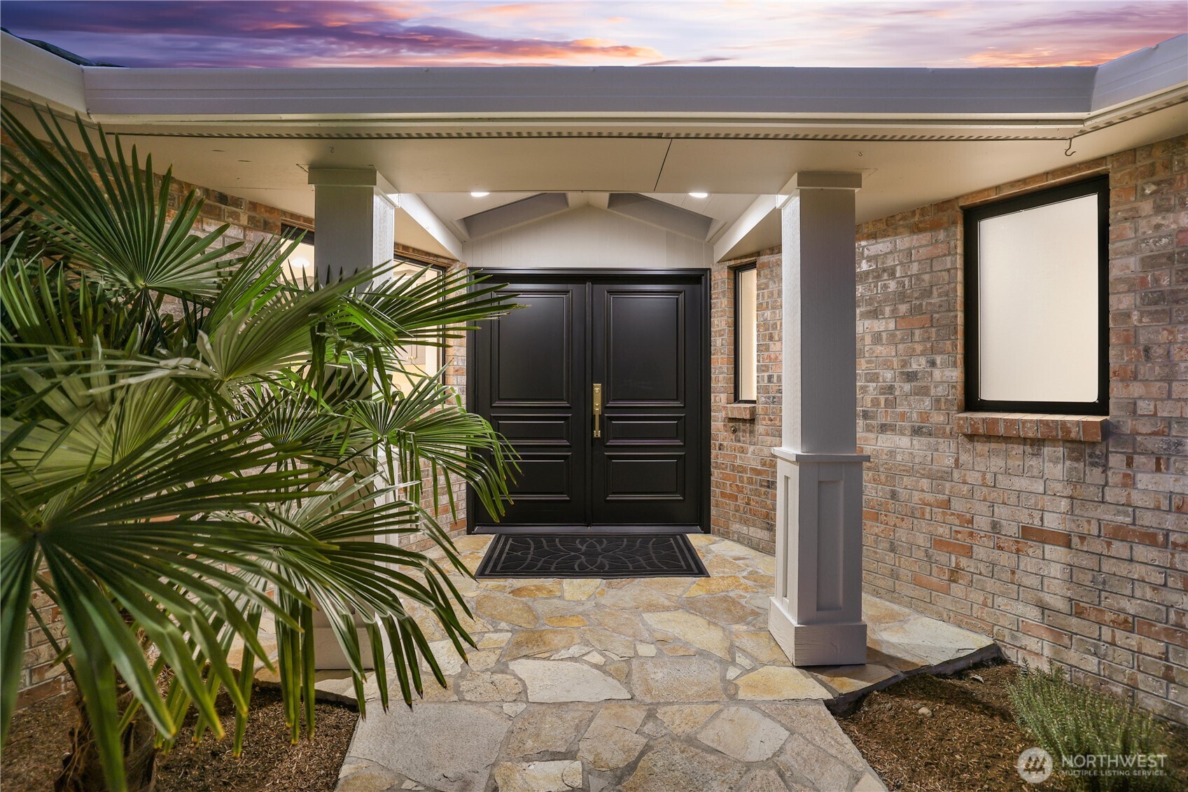
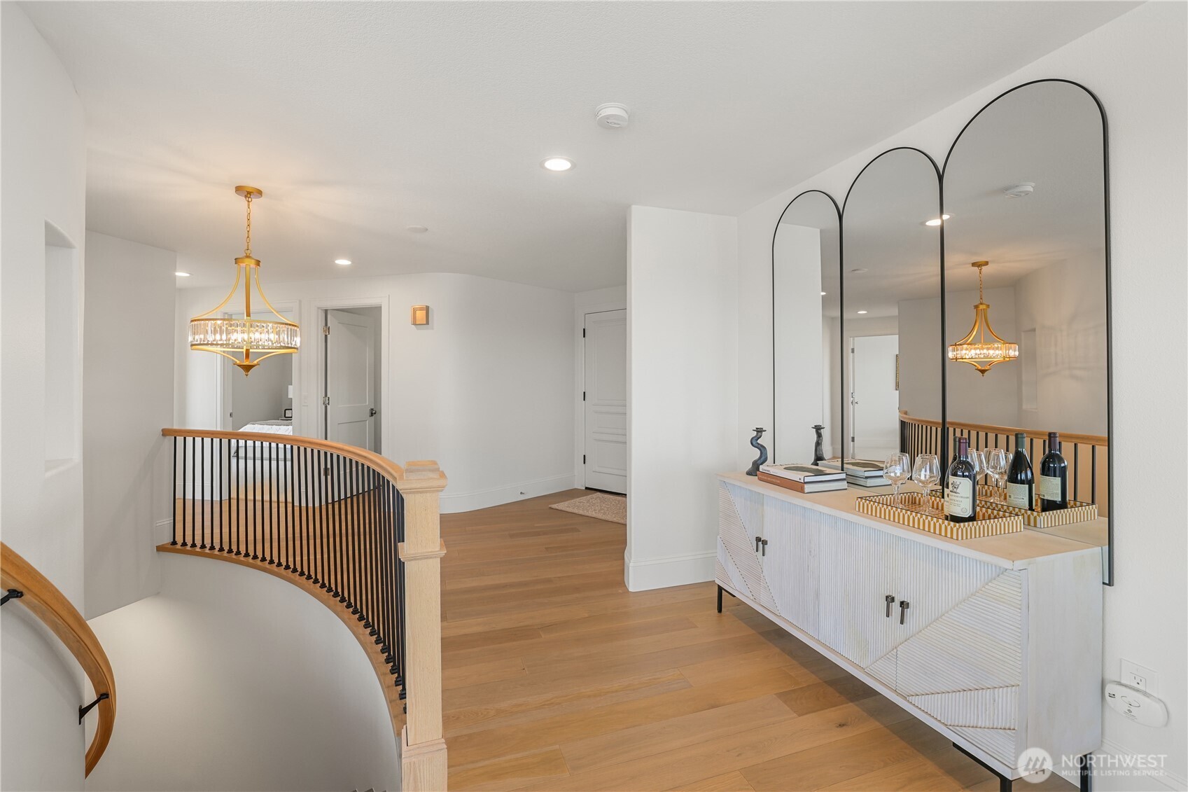
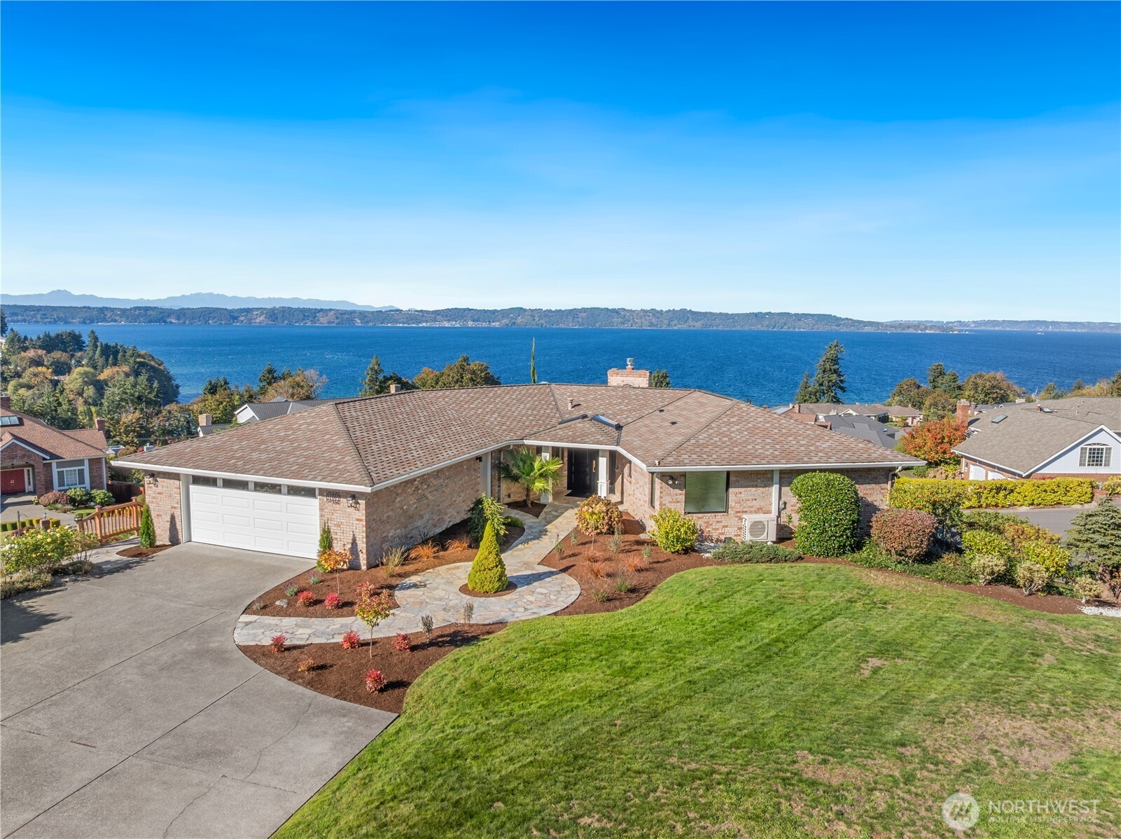
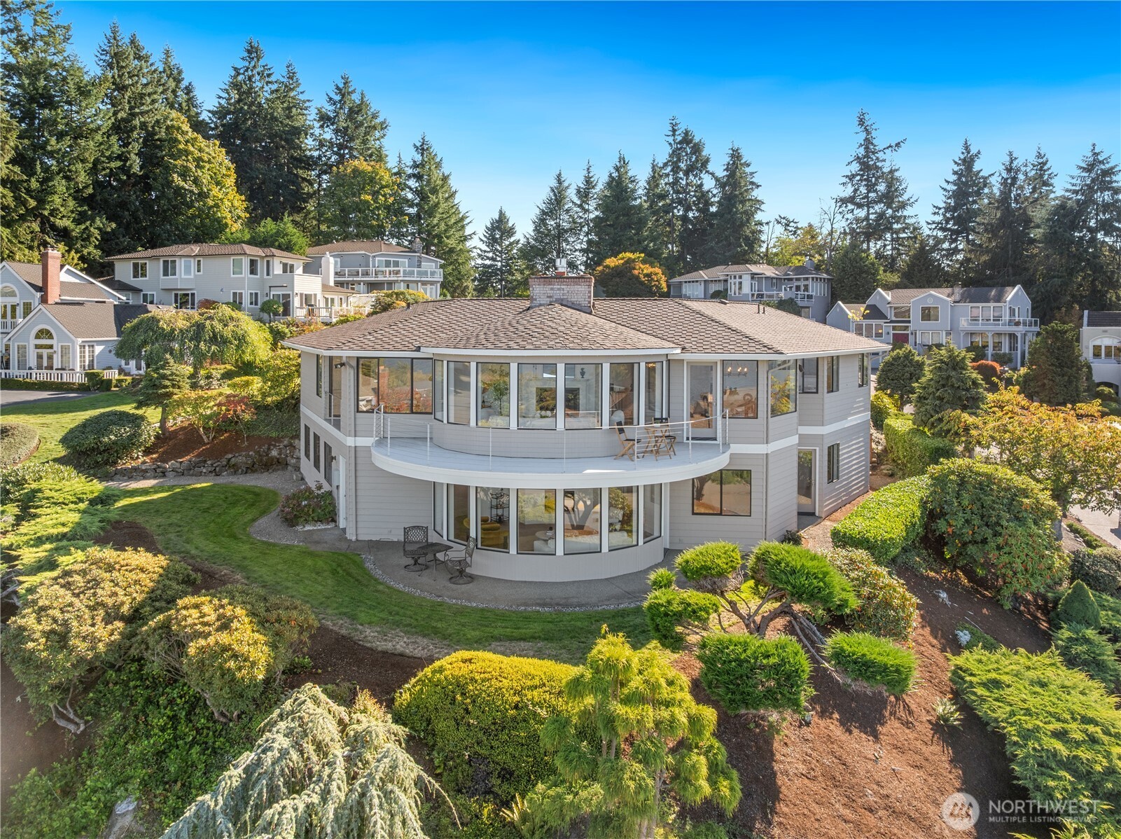
Experience the pinnacle of PNW luxury in this masterfully reimagined property within the desirable Bayview Country Estates. This isn't just a remodel; it is a showcase of exquisite craftsmanship & intentional design, where every finish has been curated to harmonize with the breathtaking natural beauty outside. From the moment you step through the door, you are greeted by sweeping, unobstructed panoramas of the Puget Sound & the Olympic Mountains—a majestic backdrop visible from nearly every room in the house. This light-filled open sanctuary, features a chef’s designer kitchen equipped with pristine quartz countertops, custom premium cabinetry, & a high-end SS appliance suite. Whether you are hosting an intimate dinner in the formal dining room or a grand gathering, the seamless flow between the living spaces emphasizes the home's airy, sophisticated atmosphere. The perfect location offers tranquility on a lush .51-acre landscaped lot while maintaining easy access to the best amenities the region has to offer. Retreat to the main-floor primary suite, where you can wake up to morning mist over the Sound & unwind in a spa-inspired en-suite. Functionality meets flexibility on the lower level, featuring a massive family room & a versatile bonus/great room complete with a kitchenette—perfect for multi-generational living, or a premium guest suite. With two additional bedrooms, a full bath, and "storage galore," this home offers timeless PNW charm in one incomparable package.

Save
Ask
Tour
Hide
Share
Listing Snapshot
Price 
$1,595,000
Days On Site 
23 Days
Bedrooms 
4
Inside Area (SqFt) 
3,480 sqft
Total Baths 
3
Full Baths 
2
Partial Baths 
1
Lot Size 
0.5104 Acres
Year Built 
1992
MLS® Number 
2515279
Status 
Active
Property Tax 
$10,508
HOA/Condo/Coop Fees 
$34.58 monthly
Sq Ft Source 
N/A
Friends & Family
Recent Activity
3 weeks agoListing updated with changes from the MLS®
3 weeks agoListing first seen on site
General Features
Acres 
0.5104
Attached Garage 
Yes
Direction Faces 
Northwest
Garage 
Yes
Land Lease 
No
Levels 
One
Parking 
DrivewayAttached
Parking Spaces 
5
Property Condition 
Updated/Remodeled
Property Sub Type 
Single Family Residence
SqFt Total 
3680
Utilities 
Sewer Connected
Water Source 
Public
Interior Features
Appliances 
DishwasherDryerMicrowaveRefrigeratorDisposalGas Water HeaterWasherWater Heater
Basement 
DaylightFinished
Cooling 
Ductless
Fireplace 
Yes
Fireplace Features 
Gas
Fireplaces 
2
Flooring 
Ceramic TileHardwoodCarpet
Heating 
ElectricNatural GasDuctlessRadiant
Interior 
Walk-In Closet(s)Pantry
Main Level Bedrooms 
2
Bathroom Full 
Level - Main
Bathroom Half 
Level - Main
Bedroom 
Level - Lower
Bonus Room 
Level - Lower
Den 
Level - Main
Dining Room 
Level - Main
Entry Hall 
Level - Main
Extra Fin Room 
Level - Lower
Family Room 
Level - Lower
Kitchen 
Level - Main
Living Room 
Level - Main
Master Bedroom 
Level - Main
Utility Room 
Level - Main
Save
Ask
Tour
Hide
Share
Exterior Features
Construction Details 
BrickWood Siding
Exterior 
Garden
Lot Features 
LevelCorner LotCul-De-SacPaved
Patio And Porch 
DeckPatio
Roof 
Composition
View 
BayMountain(s)Sound
Waterview 
BayMountain(s)Sound
Community Features
Association Dues 
415
Building Access 
Main
Financing Terms Available 
CashConventionalVA Loan
HOA Fee Frequency 
Annually
MLS Area 
110 - Dash Point/Federal Way
School District 
Federal Way
Schools
School District
Federal Way
Elementary School
Buyer To Verify
Middle School
Buyer To Verify
High School
Buyer To Verify
Courtesy of NWMLS
Listing courtesy of Darlene Heseltine of Redfin


Listing information is provided by Participants of the Northwest MLS. IDX information is provided exclusively for personal, non-commercial use, and may not be used for any purpose other than to identify prospective properties consumers may be interested in purchasing. Information is deemed reliable but not guaranteed. Copyright 2026, Northwest MLS.
All data is obtained from various sources and may not have been verified by the broker or MLS Grid. Supplied open house information is subject to change without notice. All information should be independently reviewed and verified for accuracy. Properties may or may not be listed by the office/agent presenting the information.
Last checked: 2026-05-24 06:03 PM PDT

Neighborhood & Commute
Source: Walkscore
Save
Ask
Tour
Hide
Share