4221 NE 27th Place, Renton, WA, 98059

Save
Ask
Tour
Hide
Share
$2,799,888
17 Days On Site

4221 NE 27th Place
Renton, WA 98059

For Sale|Single Family Residence|Active
4
Beds
4
Total Baths
2
Full Baths
2
Partial Baths
3,635
SqFt
$770
/SqFt
2004
Built
Cumulative Days On Market:
18
Subdivision:
May Creek
County:
King
Courtesy of NWMLS
Listing courtesy of Marius ion of COMPASS
Call Now: 425-242-8838
Is this the listing for you? We can help make it yours.
425-242-8838
4221 NE 27th Place4221 NE 27th Place4221 NE 27th Place4221 NE 27th Place
Save
Ask
Tour
Hide
Share

Mortgage Calculator

Monthly Payment (Est.)

$12,774
Calculator powered by Showcase IDX, a Constellation1 Company. Copyright ©2026 Information is deemed reliable but not guaranteed.

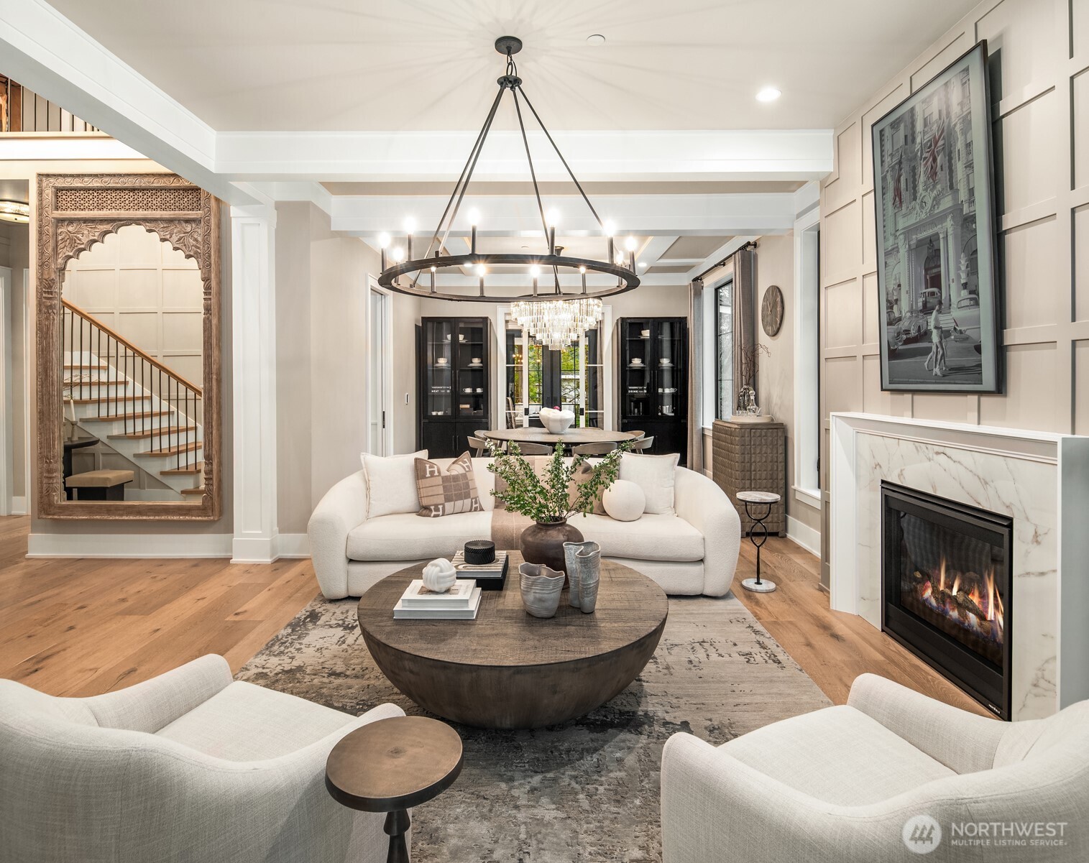
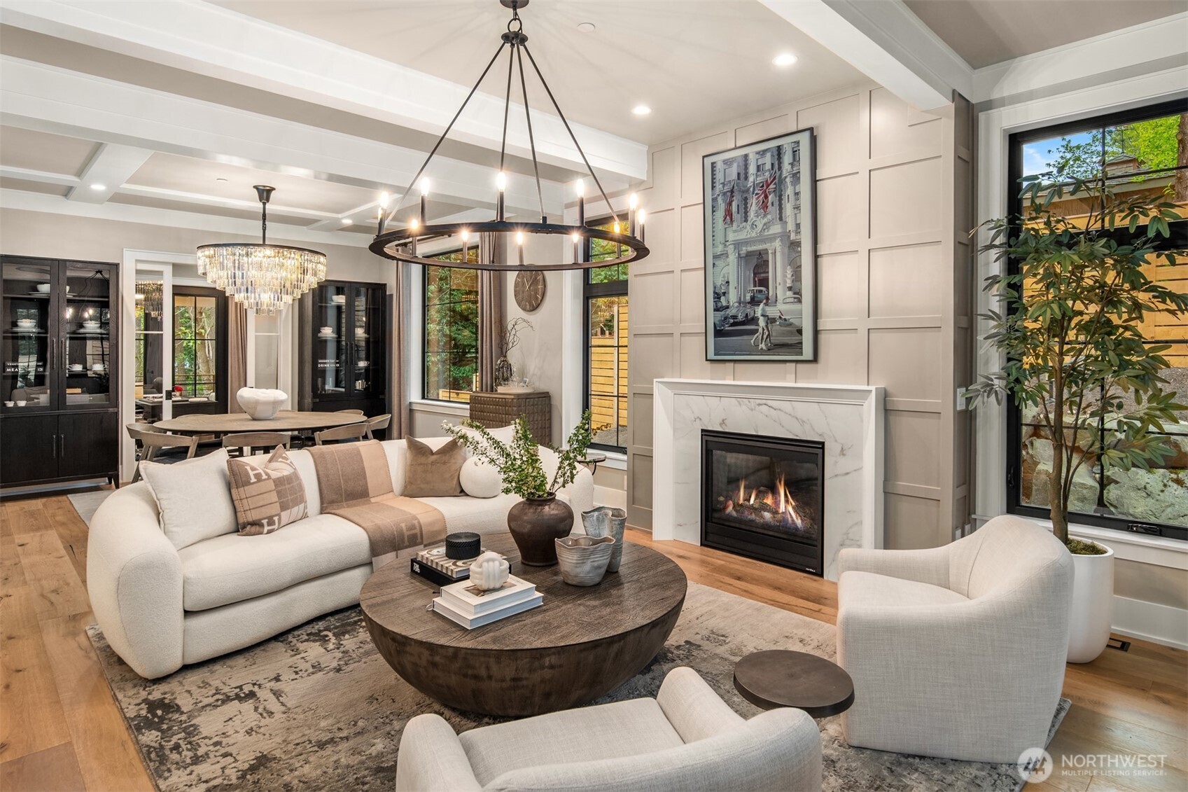
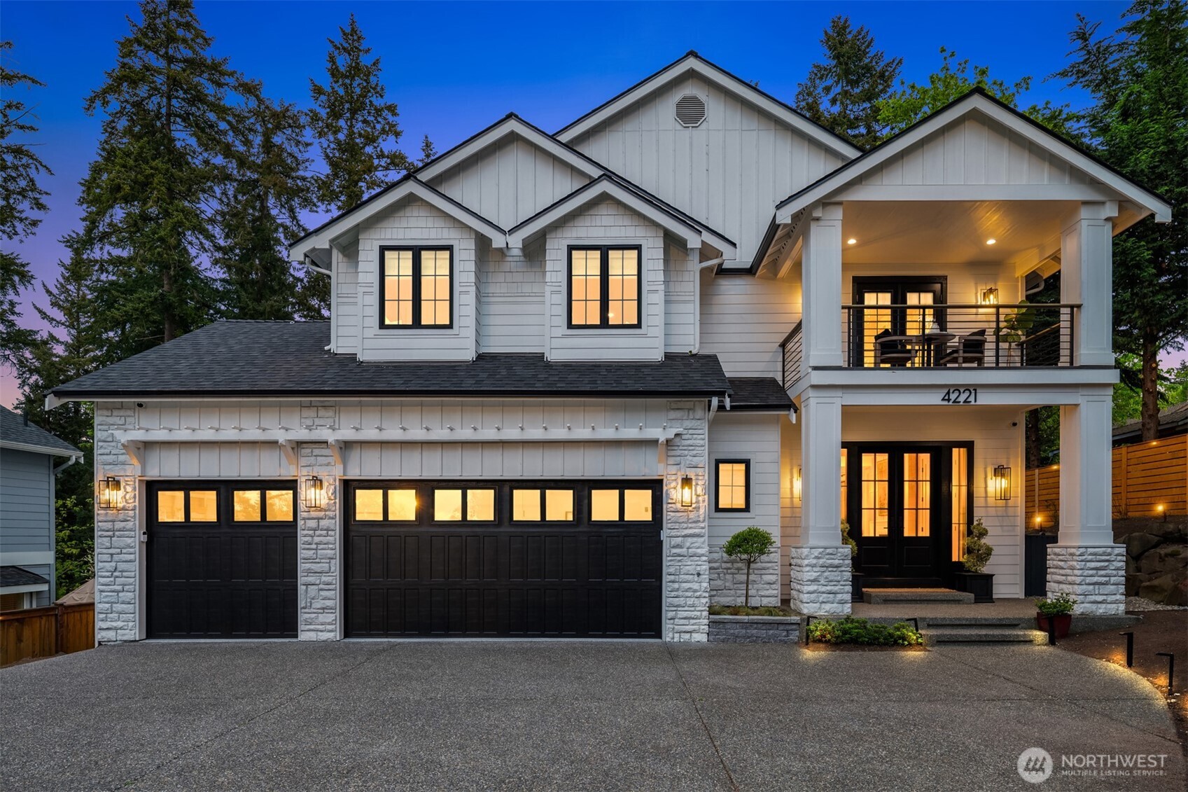
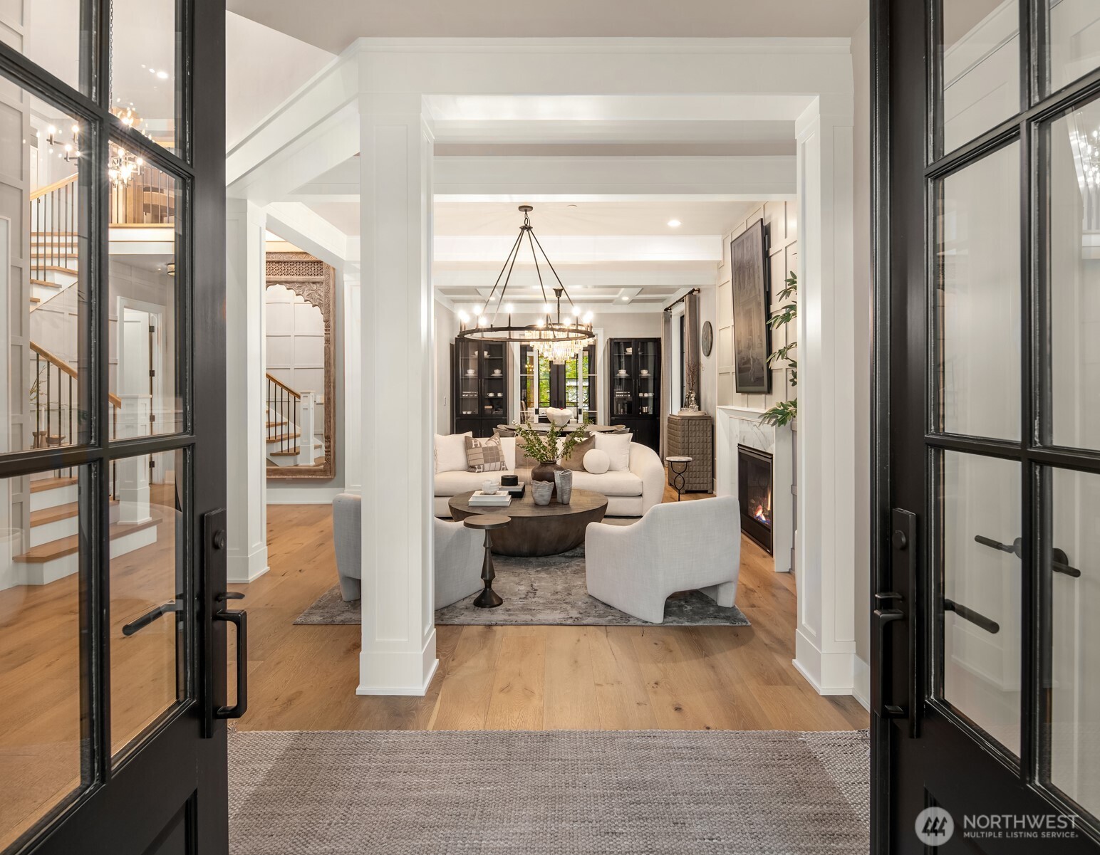
Luxury awaits in May Valley’s coveted Caledon neighborhood with this custom built home. Tucked away on a private promontory off a quiet cul-de-sac, this estate enjoys views of Cougar and Tiger Mountain beyond greenbelt. A truly custom build with the most discerning buyer in mind, this residence blends timeless elegance with effortless comfort. The thoughtful floor plan offers 4 bedrooms, 3.5 baths, 10-ft ceilings, millwork, custom cabinetry, and decadent materials throughout. Gourmet kitchen features a dramatic 10 foot island, an appliance package that rivals Michelin starred restaurants, sumptuous cabinets and countertops, and a walk-in pantry straight from a magazine cover. Off the kitchen, the great room with its 12 foot wide fireplace accommodates large groups. Expansive glass Nana doors connect the great room to an 800 SF heated and covered deck with a commercial grade built-in BBQ for year round entertaining. A thoughtful utility room serves any household with double washer/dryers, a steam dresser, built-in refrigerator, farmhouse sink, and custom cabinetry. Upstairs lies an opulent primary suite suited for royalty, with heated Calcutta marble surfaces, steam shower, Kohler smart toilet, Waterworks and Visual Comfort fixtures, custom closet built-ins, pull-down racks, drawer refrigerator, and private patio. With easy access to Coal Creek and SR-900, this home is conveniently located for weekend adventures in the mountains or dining and shopping downtown.

Save
Ask
Tour
Hide
Share
Listing Snapshot
Price 
$2,799,888
Days On Site 
17 Days
Bedrooms 
4
Inside Area (SqFt) 
3,635 sqft
Total Baths 
4
Full Baths 
2
Partial Baths 
2
Lot Size 
0.1994 Acres
Year Built 
2004
MLS® Number 
2519100
Status 
Active
Property Tax 
$12,017
HOA/Condo/Coop Fees 
$70.83 monthly
Sq Ft Source 
N/A
Friends & Family
Recent Activity
3 days agoListing updated with changes from the MLS®
2 weeks agoListing first seen on site
General Features
Acres 
0.1994
Attached Garage 
Yes
Direction Faces 
West
Garage 
Yes
Land Lease 
No
Levels 
Two
Parking 
DrivewayOff StreetAttached
Parking Spaces 
3
Property Sub Type 
Single Family Residence
Security 
Security System
SqFt Total 
3635
Style 
Contemporary
Utilities 
Cable AvailableSewer Connected
Water Source 
Public
Zoning 
R6
Interior Features
Appliances 
DishwasherDouble OvenDryerMicrowaveRefrigeratorDisposalGas Water HeaterWasherWater Heater
Basement 
None
Cooling 
Ceiling Fan(s)Central Air
Fireplace 
Yes
Fireplace Features 
Gas
Fireplaces 
2
Flooring 
Ceramic TileHardwoodMarbleCarpet
Heating 
Natural GasHeat Pump
Interior 
Walk-In Closet(s)Ceiling Fan(s)PantrySauna
Bathroom Full 
Level - Second
Bathroom Half 
Level - Main
Bathroom Three Quarter 
Level - Second
Bedroom 
Level - Second
Den 
Level - Main
Dining Room 
Level - Main
Entry Hall 
Level - Main
Family Room 
Level - Main
Great Room 
Level - Main
Kitchen 
Level - Main
Living Room 
Level - Main
Master Bedroom 
Level - Second
Utility Room 
Level - Main
Save
Ask
Tour
Hide
Share
Exterior Features
Construction Details 
BrickCement SidingStone
Exterior 
Garden
Fencing 
Fenced
Lot Features 
WoodedCul-De-SacPaved
Patio And Porch 
DeckPatio
Roof 
Composition
View 
Mountain(s)Territorial
Waterview 
Mountain(s)Territorial
Windows/Doors 
French Doors
Community Features
Association Dues 
850
Building Access 
Main
Financing Terms Available 
CashConventionalVA Loan
HOA Fee Frequency 
Annually
MLS Area 
350 - Renton/Highlands
School District 
Renton
Schools
School District
Renton
Elementary School
Sierra Heights Elem
Middle School
Risdon Middle School
High School
Hazen Snr High
Courtesy of NWMLS
Listing courtesy of Marius ion of COMPASS


Listing information is provided by Participants of the Northwest MLS. IDX information is provided exclusively for personal, non-commercial use, and may not be used for any purpose other than to identify prospective properties consumers may be interested in purchasing. Information is deemed reliable but not guaranteed. Copyright 2026, Northwest MLS.
All data is obtained from various sources and may not have been verified by the broker or MLS Grid. Supplied open house information is subject to change without notice. All information should be independently reviewed and verified for accuracy. Properties may or may not be listed by the office/agent presenting the information.
Last checked: 2026-05-24 06:03 PM PDT

Neighborhood & Commute
Source: Walkscore
Save
Ask
Tour
Hide
Share