30809 36TH Court SW, Federal Way, WA, 98023

Save
Ask
Tour
Hide
Share
$1,325,000
2 Days On Site

30809 36TH Court SW
Federal Way, WA 98023

For Sale|Single Family Residence|Active
6
Beds
4
Total Baths
3
Full Baths
1
Partial Bath
4,590
SqFt
$289
/SqFt
1989
Built
Cumulative Days On Market:
24
Subdivision:
Federal Way
County:
King
Courtesy of NWMLS
Listing courtesy of Adriano Tori of RexMont Real Estate
Call Now: 425-242-8838
Is this the listing for you? We can help make it yours.
425-242-8838
30809 36TH Court SW30809 36TH Court SW30809 36TH Court SW30809 36TH Court SW
Save
Ask
Tour
Hide
Share

Mortgage Calculator

Monthly Payment (Est.)

$6,045
Calculator powered by Showcase IDX, a Constellation1 Company. Copyright ©2026 Information is deemed reliable but not guaranteed.

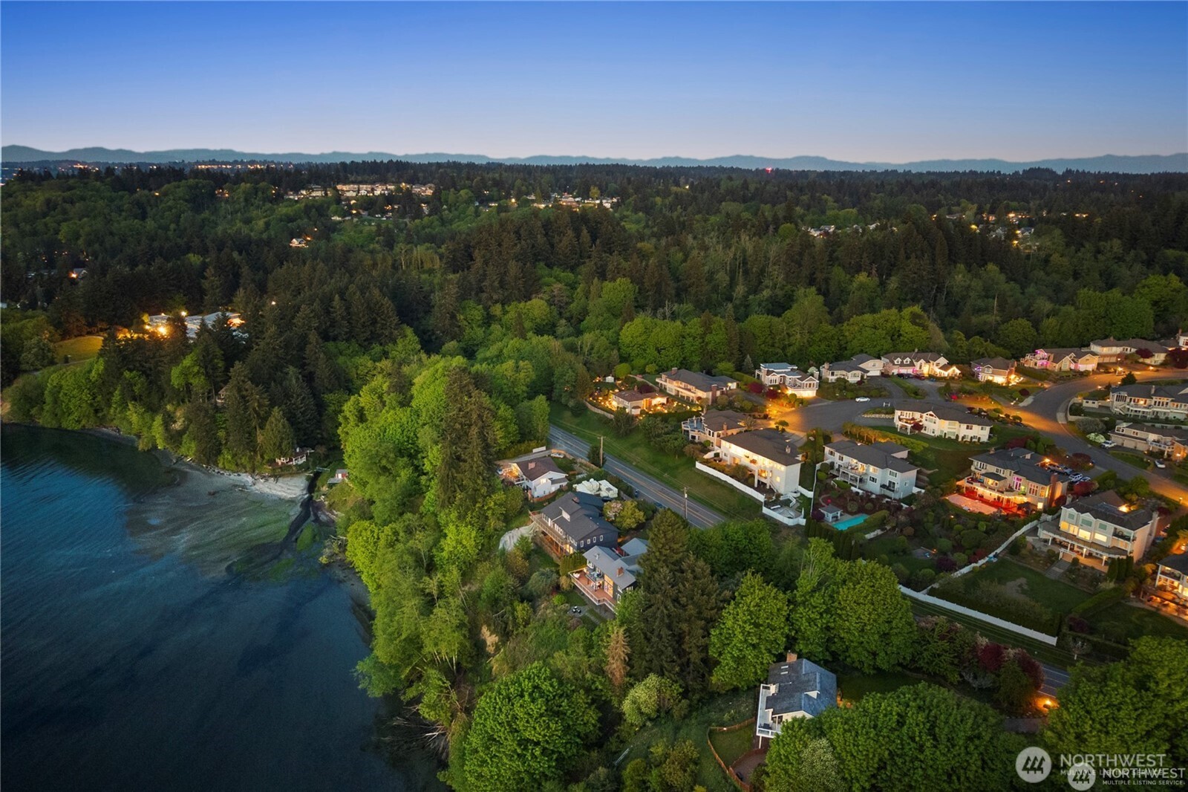
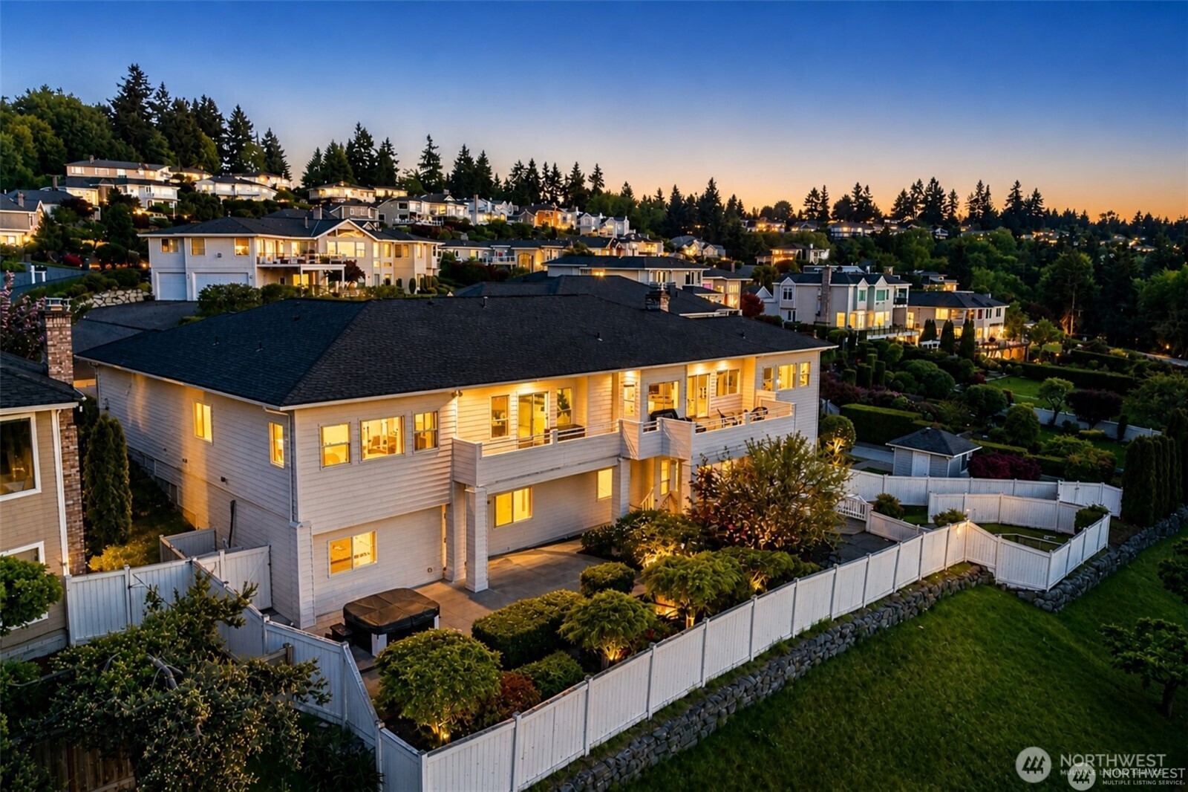
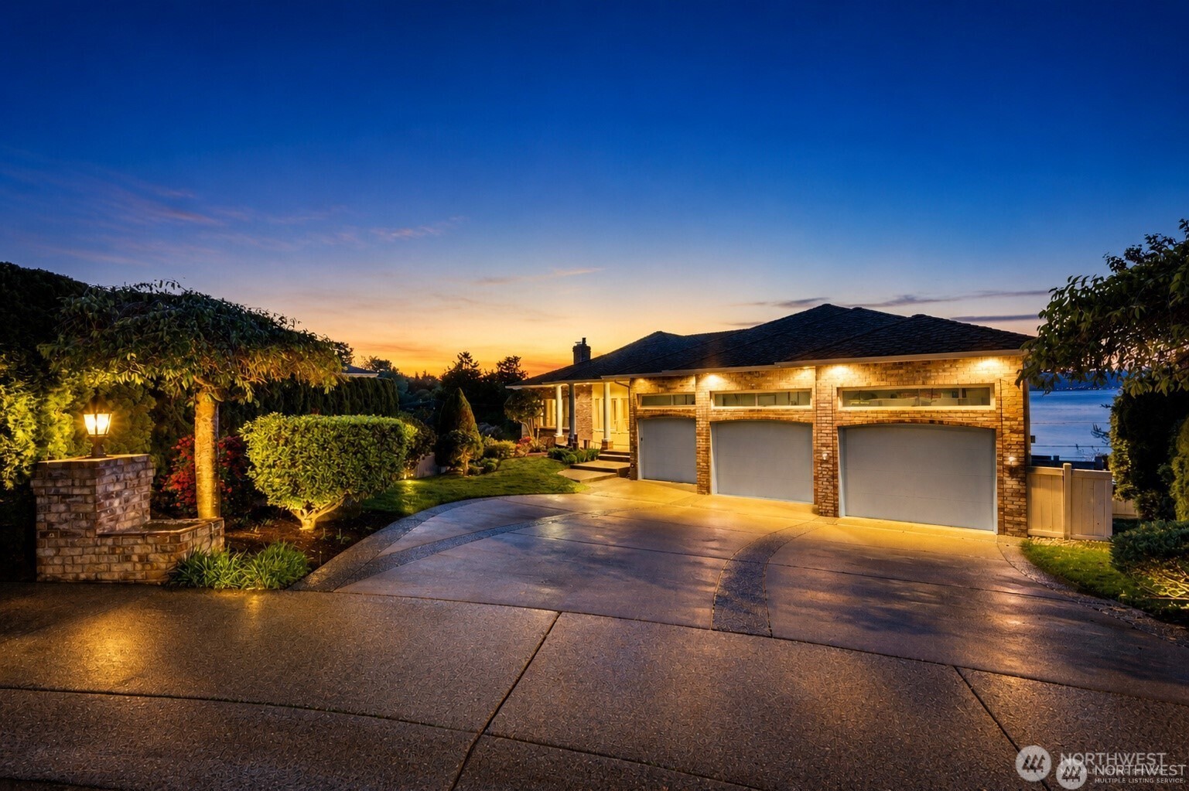
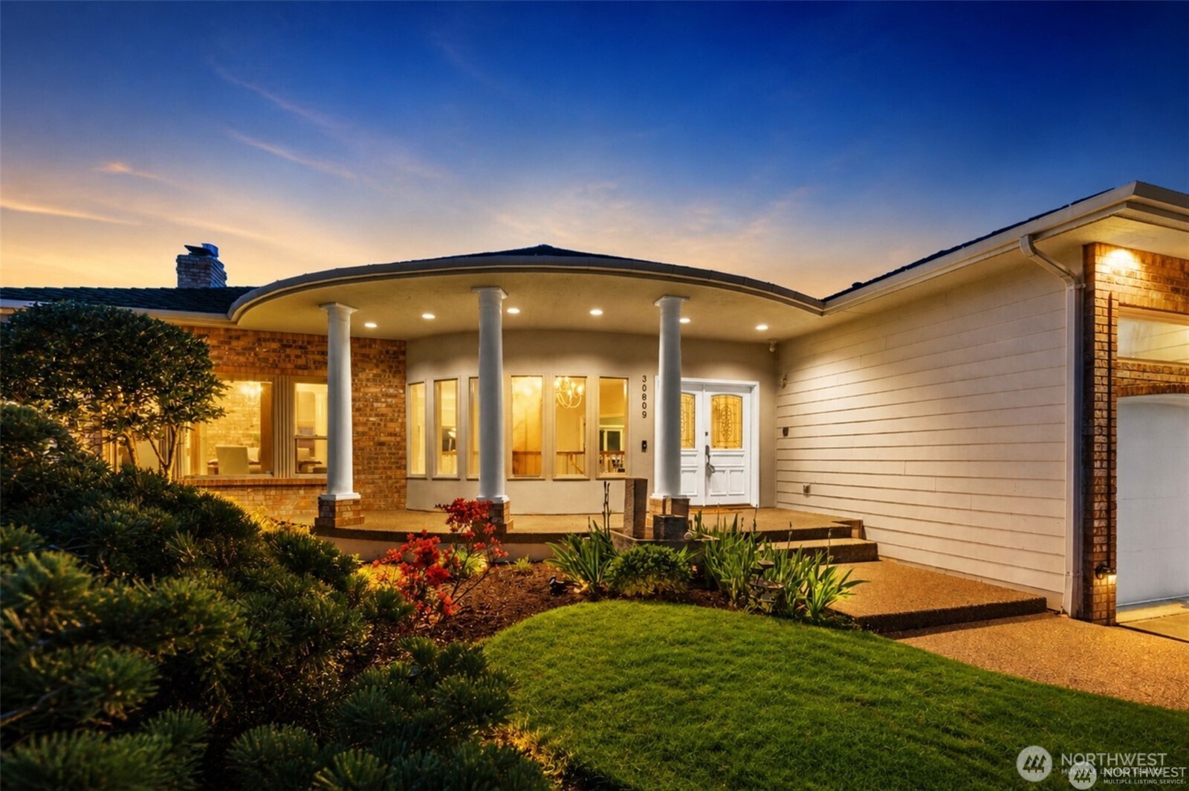
Experience elevated coastal living in this stunning Bayview Country Estates retreat, where whales breach and eagles soar against a breathtaking backdrop of Puget Sound and the Olympic Mountains. From the moment you enter the grand foyer with its dramatic circular staircase, you’re welcomed into a home that exudes sophistication, warmth, and timeless elegance. Sunlight pours into the expansive open-concept living spaces, creating an inviting atmosphere perfect for both refined entertaining and peaceful everyday living** The beautifully updated kitchen with refinished hardwood floors flows seamlessly into a view-filled den framed by French doors—an inspiring space to unwind or work remotely. The luxurious primary suite is a private sanctuary, complete with a spa-like 5-piece ensuite designed for relaxation and rejuvenation** Downstairs, indulge in an entertainer’s dream: a stylish wet bar, cozy gas fireplace & a private guest suite with separate entrance. Uncover the hidden game room, work out studio, then retreat to your spectacular home theater featuring a 4K projector, immersive Yamaha surround sound, voice-command lighting, plush recliners & a couch for an unforgettable cinematic experience** Outdoors, your resort-style oasis awaits with an in-ground pool ready for your vision! soothing hot tub—perfect for sunset gatherings or tranquil escapes. This is luxury living at its most captivating. minutes from premier golf courses, marinas, parks & everyday conveniences

Save
Ask
Tour
Hide
Share
Listing Snapshot
Price 
$1,325,000
Days On Site 
2 Days
Bedrooms 
6
Inside Area (SqFt) 
4,590 sqft
Total Baths 
4
Full Baths 
3
Partial Baths 
1
Lot Size 
0.2932 Acres
Year Built 
1989
MLS® Number 
2528279
Status 
Active
Property Tax 
$13,046
HOA/Condo/Coop Fees 
$33 monthly
Sq Ft Source 
N/A
Friends & Family
Recent Activity
yesterdayListing updated with changes from the MLS®
2 days agoListing first seen on site
General Features
Acres 
0.2932
Attached Garage 
Yes
Garage 
Yes
Land Lease 
No
Levels 
One
Parking 
DrivewayOff StreetAttachedRV Access/Parking
Parking Spaces 
6
Property Sub Type 
Single Family Residence
Security 
Security System
SqFt Total 
4590
Style 
Contemporary
Utilities 
Sewer Connected
Water Source 
Public
Zoning 
RS15.0
Interior Features
Appliances 
DishwasherDryerMicrowaveRefrigeratorDisposalGas Water HeaterWasherWater Heater
Basement 
Daylight
Cooling 
Central Air
Fireplace 
Yes
Fireplace Features 
Gas
Fireplaces 
2
Flooring 
Ceramic TileGraniteHardwoodCarpet
Heating 
ElectricNatural GasForced Air
Interior 
Central VacuumWalk-In Closet(s)Wet Bar
Main Level Bedrooms 
1
Spa 
Yes
Bathroom Full 
Level - Lower
Bathroom Half 
Level - Main
Bedroom 
Level - Lower
Bonus Room 
Level - Lower
Den 
Level - Main
Dining Room 
Level - Main
Entry Hall 
Level - Main
Extra Fin Room 
Level - Lower
Family Room 
Level - Lower
Kitchen 
Level - Main
Living Room 
Level - Main
Master Bedroom 
Level - Main
Rec Room 
Level - Lower
Studio 
Level - Lower
Utility Room 
Level - Main
Save
Ask
Tour
Hide
Share
Exterior Features
Construction Details 
BrickCement SidingWood Siding
Exterior 
Garden
Fencing 
Fenced
Lot Features 
LevelCorner LotCul-De-SacPavedSecluded
Patio And Porch 
DeckPatio
Pool Features 
In Ground
Private Pool 
Yes
Roof 
Composition
Spa 
Yes
View 
Mountain(s)OceanSoundTerritorial
Waterview 
Mountain(s)OceanSoundTerritorial
Windows/Doors 
French Doors
Community Features
Accessibility Features 
Therapeutic Whirlpool
Association Dues 
396
Building Access 
Main
Community Features 
Park
Financing Terms Available 
CashConventionalFHAVA Loan
HOA Fee Frequency 
Annually
MLS Area 
110 - Dash Point/Federal Way
School District 
Federal Way
Schools
School District
Federal Way
Elementary School
Twin Lakes Elem
Middle School
Lakota Mid Sch
High School
Decatur High
Courtesy of NWMLS
Listing courtesy of Adriano Tori of RexMont Real Estate


Listing information is provided by Participants of the Northwest MLS. IDX information is provided exclusively for personal, non-commercial use, and may not be used for any purpose other than to identify prospective properties consumers may be interested in purchasing. Information is deemed reliable but not guaranteed. Copyright 2026, Northwest MLS.
All data is obtained from various sources and may not have been verified by the broker or MLS Grid. Supplied open house information is subject to change without notice. All information should be independently reviewed and verified for accuracy. Properties may or may not be listed by the office/agent presenting the information.
Last checked: 2026-05-24 05:58 PM PDT

Neighborhood & Commute
Source: Walkscore
Save
Ask
Tour
Hide
Share