4034 Edith Point Road, Anacortes, WA, 98221

Save
Ask
Tour
Hide
Share
$2,350,000
3 Days On Site

4034 Edith Point Road
Anacortes, WA 98221

For Sale|Single Family Residence|Active
2
Beds
3
Total Baths
3
Partial Baths
2,539
SqFt
$926
/SqFt
2004
Built
Cumulative Days On Market:
3
Subdivision:
Del Mar
County:
Skagit
Courtesy of NWMLS
Listing courtesy of Gina Davis of Windermere RE Anacortes Prop.
Call Now: 425-242-8838
Is this the listing for you? We can help make it yours.
425-242-8838
4034 Edith Point Road4034 Edith Point Road4034 Edith Point Road4034 Edith Point Road
Save
Ask
Tour
Hide
Share

Mortgage Calculator

Monthly Payment (Est.)

$10,722
Calculator powered by Showcase IDX, a Constellation1 Company. Copyright ©2026 Information is deemed reliable but not guaranteed.

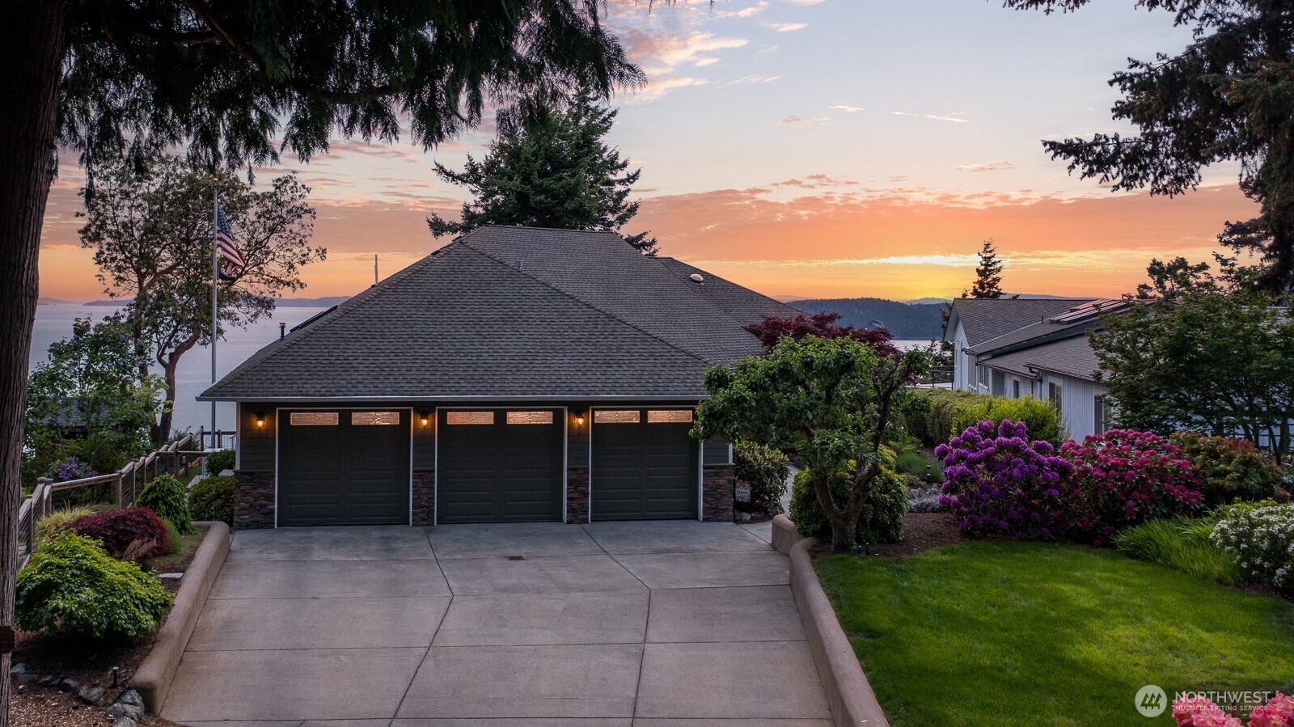
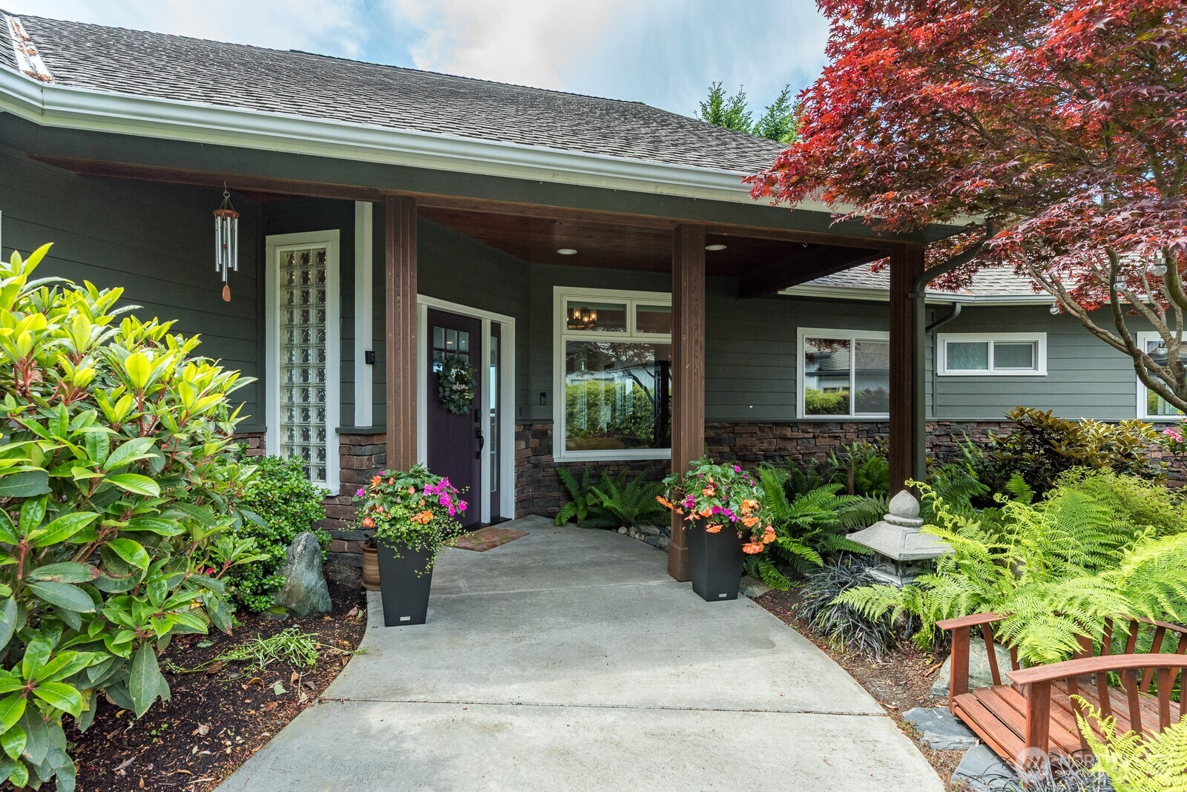
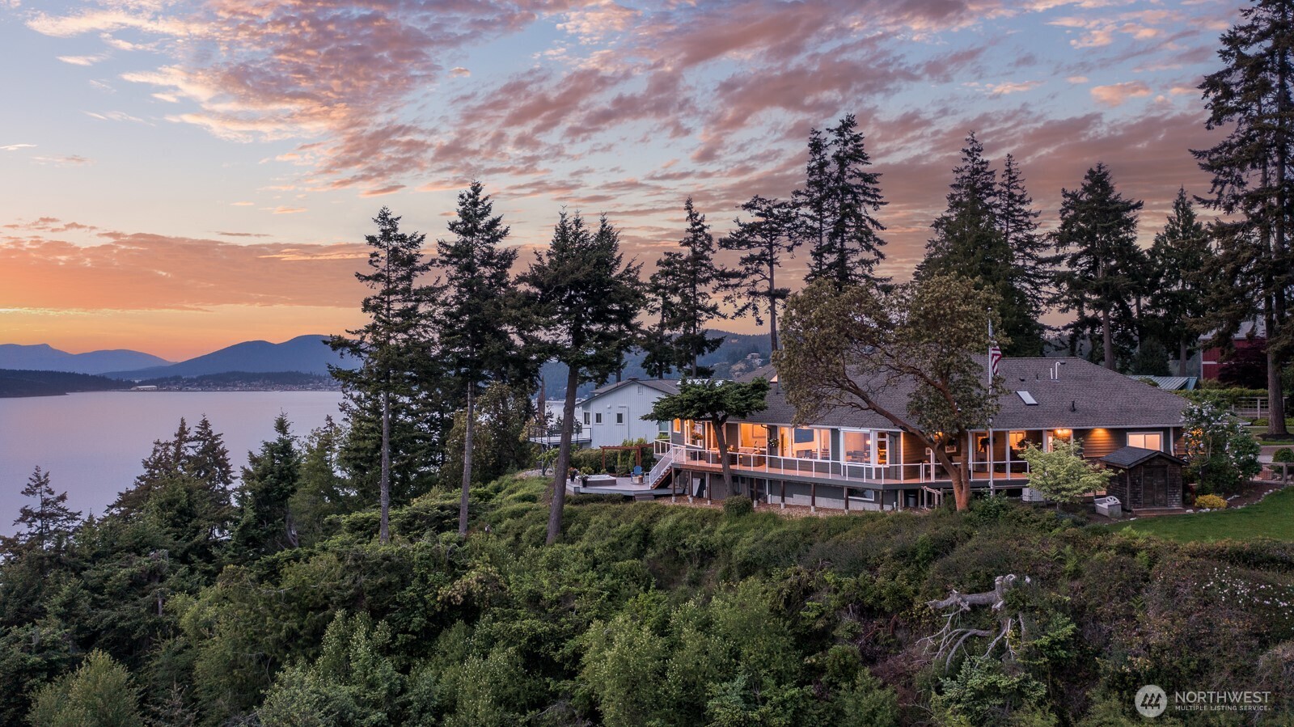
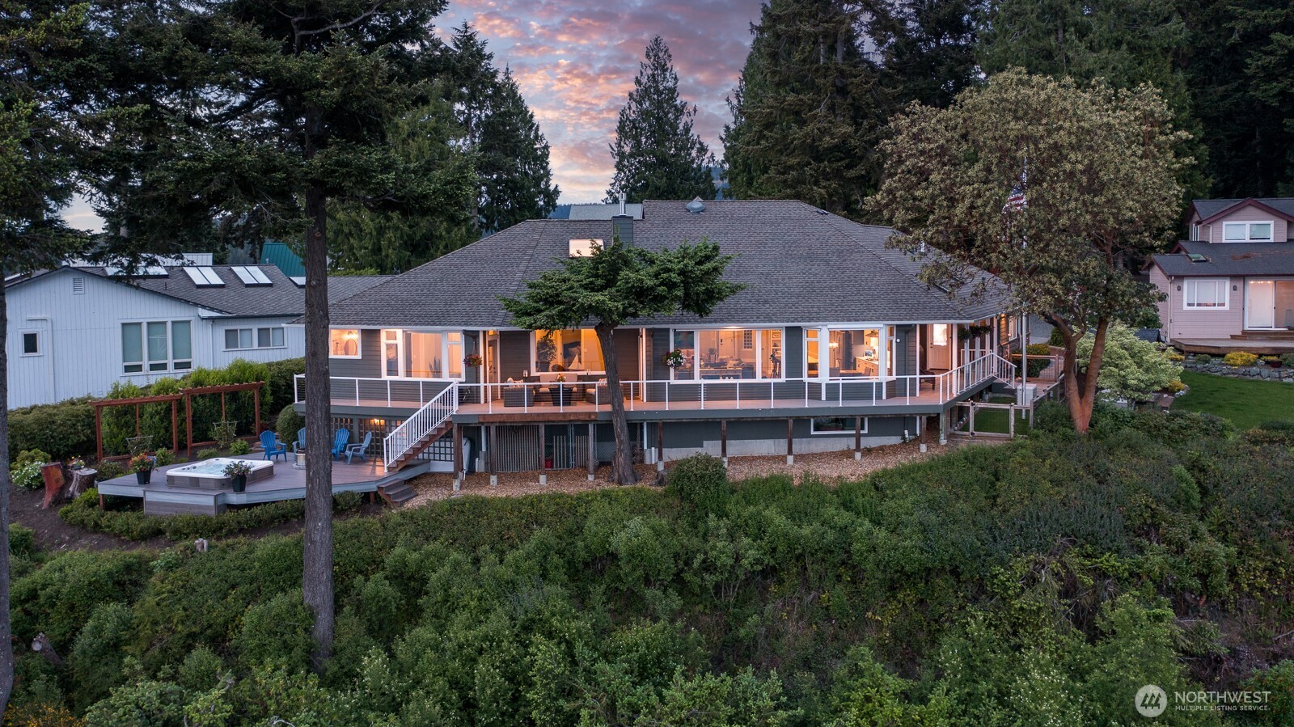
Overlooking the water with commanding westerly views, this extensively updated retreat captures the essence of island luxury living. Watch the sun melt into the San Juan Islands, bay and layered Olympic Mountain horizons from expansive entertaining decks and spa overlook terrace. Surrounded by impeccable mature landscaping & immersed in nature, the setting feels both peaceful & unforgettable. Nearly every room was designed to frame the breathtaking scenery. Effortless main level living unfolds with two bedrooms, guest room and office/flex space anchored by a prominent double-sided fireplace shared with the open living areas. At the heart of the home, beautifully refined kitchen was designed for gathering, featuring an oversized island with eat-at bar seating, abundant cabinetry stretching seamlessly into dining area. Quartz counters, custom millwork, shiplap accents, built-ins complete multiple living areas that create a space that feels elevated yet inviting, while deck access makes indoor-outdoor living seamless. Primary suite is a peaceful escape with incredible water & mountain views, deck access, walk-in closet and luxe bath. Addtl 3/4 bath, laundry/mud room flow into oversized 3-car garage with its own fireplace & 1/2 bath add thoughtful functionality. Downstairs, a finished daylight basement room plus storage space offer flexibility. Tucked within a private neighborhood, this is an extraordinary offering where the views are the luxury & every detail was built to match.

Save
Ask
Tour
Hide
Share
Listing Snapshot
Price 
$2,350,000
Days On Site 
3 Days
Bedrooms 
2
Inside Area (SqFt) 
2,539 sqft
Total Baths 
3
Full Baths 
N/A
Partial Baths 
3
Lot Size 
0.35 Acres
Year Built 
2004
MLS® Number 
2528541
Status 
Active
Property Tax 
$9,266.16
HOA/Condo/Coop Fees 
$147.97 monthly
Sq Ft Source 
N/A
Friends & Family
Recent Activity
17 hours agoListing updated with changes from the MLS®
2 days agoStatus changed to Active
4 days agoListing first seen on site
General Features
Acres 
0.35
Attached Garage 
Yes
Direction Faces 
Southwest
Garage 
Yes
Land Lease 
No
Levels 
One
Parking 
DrivewayAttached
Parking Spaces 
6
Property Sub Type 
Single Family Residence
Security 
Security Gate
Sewer 
Septic Tank
SqFt Total 
2539
Interior Features
Appliances 
DishwasherDryerMicrowaveRefrigeratorDisposalWasher
Basement 
DaylightPartially Finished
Cooling 
Ceiling Fan(s)Central Air
Fireplace 
Yes
Fireplace Features 
ElectricGas
Fireplaces 
2
Flooring 
Ceramic TileCarpetVinyl
Heating 
ElectricPropaneForced AirRadiant
Interior 
Central VacuumWalk-In Closet(s)Ceiling Fan(s)PantryVaulted Ceiling(s)
Main Level Bedrooms 
2
Spa 
Yes
Window Features 
Skylight(s)
Bathroom Half 
Bathroom Three Quarter 
Level - Main
Bedroom 
Level - Main
Bonus Room 
Level - Main
Den 
Level - Main
Dining Room 
Level - Main
Entry Hall 
Level - Main
Extra Fin Room 
Level - Lower
Kitchen 
Level - Main
Living Room 
Level - Main
Master Bedroom 
Level - Main
Utility Room 
Level - Main
Save
Ask
Tour
Hide
Share
Exterior Features
Construction Details 
Cement SidingStone
Exterior 
Garden
Fencing 
Partial
Lot Features 
LevelSlopedPaved
Patio And Porch 
DeckPatio
Roof 
Composition
Spa 
Yes
View 
BayMountain(s)See RemarksSoundTerritorial
Waterview 
BayMountain(s)See RemarksSoundTerritorial
Windows/Doors 
Skylight(s)
Community Features
Association Dues 
443.92
Building Access 
Main
Community Features 
Gated
Financing Terms Available 
CashConventionalFHAVA Loan
HOA Fee Frequency 
Quarterly
MLS Area 
815 - Anacortes
School District 
Anacortes
Schools
School District
Anacortes
Elementary School
Buyer To Verify
Middle School
Unknown
High School
Unknown
Courtesy of NWMLS
Listing courtesy of Gina Davis of Windermere RE Anacortes Prop.


Listing information is provided by Participants of the Northwest MLS. IDX information is provided exclusively for personal, non-commercial use, and may not be used for any purpose other than to identify prospective properties consumers may be interested in purchasing. Information is deemed reliable but not guaranteed. Copyright 2026, Northwest MLS.
All data is obtained from various sources and may not have been verified by the broker or MLS Grid. Supplied open house information is subject to change without notice. All information should be independently reviewed and verified for accuracy. Properties may or may not be listed by the office/agent presenting the information.
Last checked: 2026-05-25 05:20 AM PDT

Neighborhood & Commute
Source: Walkscore
Save
Ask
Tour
Hide
Share