17524 10th Avenue NW, Shoreline, WA, 98177

Save
Ask
Tour
Hide
Share
$2,065,000
31 Days On Site

17524 10th Avenue NW
Shoreline, WA 98177

Single Family Residence|Pending
4
Beds
5
Total Baths
5
Full Baths
3,980
SqFt
$519
/SqFt
1962
Built
Cumulative Days On Market:
24
Subdivision:
Richmond Highlands
County:
King
Courtesy of NWMLS
Listing courtesy of Robert Choe of Century 21 Real Estate Center
Call Now: 425-242-8838
Is this the listing for you? We can help make it yours.
425-242-8838
17524 10th Avenue NW17524 10th Avenue NW17524 10th Avenue NW17524 10th Avenue NW
Save
Ask
Tour
Hide
Share

Mortgage Calculator

Monthly Payment (Est.)

$9,421
Calculator powered by Showcase IDX, a Constellation1 Company. Copyright ©2026 Information is deemed reliable but not guaranteed.

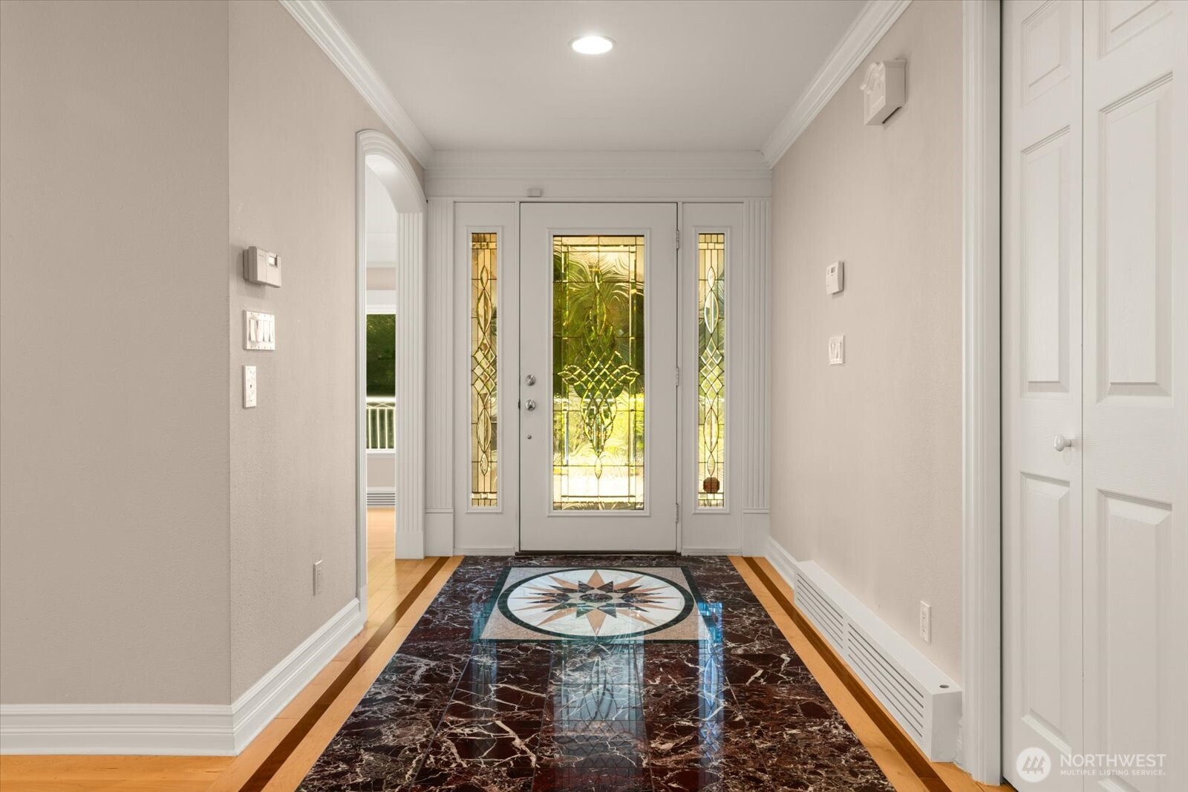
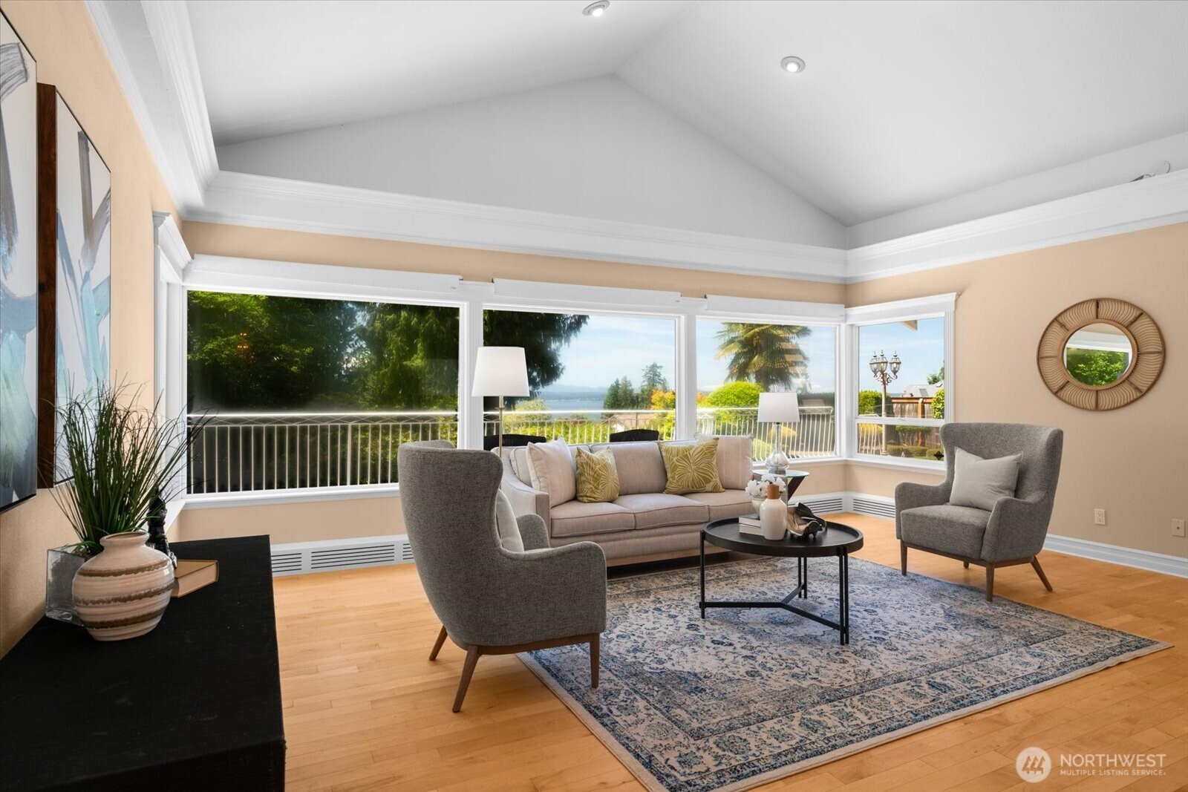
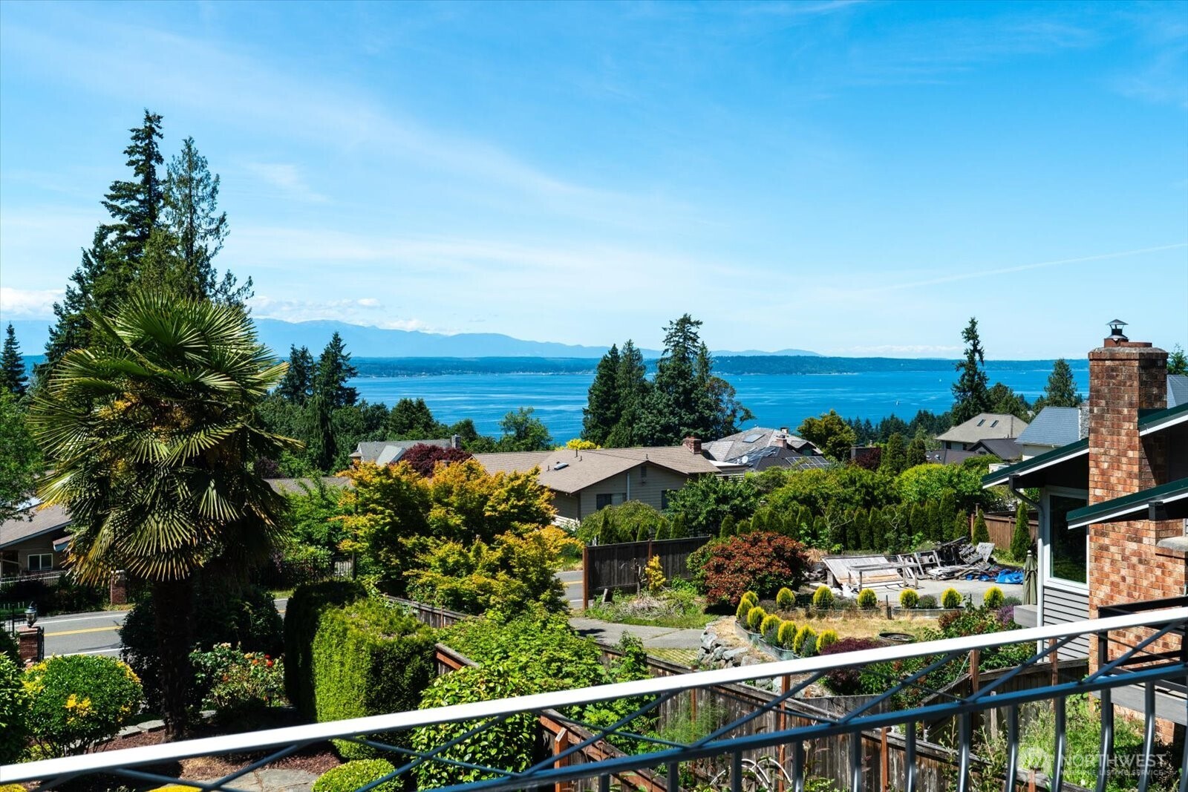
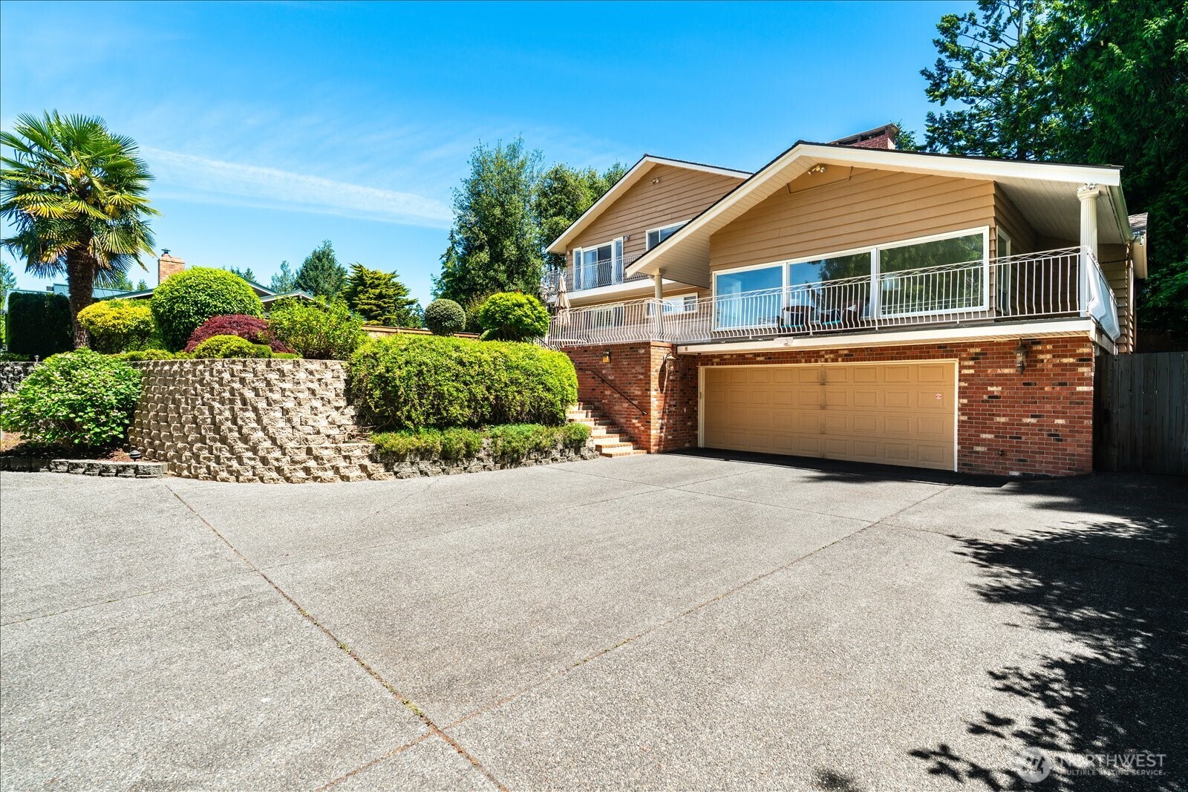
Beautifully maintained and thoughtfully designed, this exceptional home offers the perfect blend of comfort, space and Pacific Northwest charm, complete with Sound and Mountain views. Vaulted ceilings, skylights, and expansive windows fill the home with natural light while framing the ever-changing scenery. The flexible floor plan includes 4 beds, a den, a loft, 5 full baths, formal living & dining areas, huge recreation room and abundant storage providing versatile living options for a variety of lifestyles. Situated on a rare, fully fenced 15,000 sf lot, the private grounds boast mature landscaping, a serene pond, and exceptional outdoor living spaces perfect for capturing stunning sunsets or enjoying peaceful sunrises over the water. Additional highlights include 4 car garage with workshop, 2 gated entrances and a circular driveway. This remarkable property combines views, flexible living space, and seamless indoor-outdoor living. Ideally located minutes from Richmond Beach with an easy Seattle commute.

Save
Ask
Tour
Hide
Share
Listing Snapshot
Price 
$2,065,000
Days On Site 
31 Days
Bedrooms 
4
Inside Area (SqFt) 
3,980 sqft
Total Baths 
5
Full Baths 
5
Partial Baths 
N/A
Lot Size 
0.3444 Acres
Year Built 
1962
MLS® Number 
2534404
Status 
Pending
Property Tax 
$14,241
HOA/Condo/Coop Fees 
N/A
Sq Ft Source 
N/A
Friends & Family
Recent Activity
3 weeks agoListing updated with changes from the MLS®
3 weeks agoStatus changed to Pending
a month agoListing first seen on site
General Features
Acres 
0.3444
Attached Garage 
Yes
Direction Faces 
West
Garage 
Yes
Land Lease 
No
Levels 
Two
Parking 
Attached
Parking Spaces 
4
Property Sub Type 
Single Family Residence
Security 
Security SystemSecurity Gate
SqFt Total 
4940
Style 
Contemporary
Utilities 
Sewer Connected
Water Source 
Public
Interior Features
Appliances 
DishwasherDouble OvenDryerMicrowaveRefrigeratorDisposalGas Water HeaterWasherWater Heater
Basement 
Finished
Fireplace 
Yes
Fireplace Features 
Gas
Fireplaces 
1
Flooring 
Ceramic TileHardwoodCarpet
Heating 
Natural GasRadiant
Interior 
Walk-In Closet(s)Vaulted Ceiling(s)
Main Level Bedrooms 
2
Window Features 
Skylight(s)
Bathroom Full 
Level - Main
Bedroom 
Level - Second
Den 
Level - Main
Dining Room 
Level - Main
Entry Hall 
Level - Main
Kitchen 
Level - Main
Living Room 
Level - Main
Master Bedroom 
Level - Second
Rec Room 
Level - Lower
Utility Room 
Level - Main
Save
Ask
Tour
Hide
Share
Exterior Features
Construction Details 
BrickWood Siding
Exterior 
Garden
Fencing 
Fenced
Lot Features 
LevelPavedSecluded
Patio And Porch 
DeckPatio
Roof 
Composition
View 
Mountain(s)Sound
Waterview 
Mountain(s)Sound
Windows/Doors 
Skylight(s)
Community Features
Accessibility Features 
Therapeutic Whirlpool
Building Access 
Main
Financing Terms Available 
CashConventional
MLS Area 
715 - Richmond Beach/Shoreline
School District 
Shoreline
Schools
School District
Shoreline
Elementary School
Highland Terrace Ele
Middle School
Albert Einstein Mid
High School
Shorewood High
Courtesy of NWMLS
Listing courtesy of Robert Choe of Century 21 Real Estate Center


Listing information is provided by Participants of the Northwest MLS. IDX information is provided exclusively for personal, non-commercial use, and may not be used for any purpose other than to identify prospective properties consumers may be interested in purchasing. Information is deemed reliable but not guaranteed. Copyright 2026, Northwest MLS.
All data is obtained from various sources and may not have been verified by the broker or MLS Grid. Supplied open house information is subject to change without notice. All information should be independently reviewed and verified for accuracy. Properties may or may not be listed by the office/agent presenting the information.
Last checked: 2026-07-14 04:30 PM PDT

Neighborhood & Commute
Source: Walkscore
Save
Ask
Tour
Hide
Share