30848 W Lk. Morton Dr. SE Drive SE, Kent, WA, 98042

Save
Ask
Tour
Hide
Share
$1,698,950
3 Days On Site

30848 W Lk. Morton Dr. SE Drive SE
Kent, WA 98042

For Sale|Single Family Residence|Active
4
Beds
3
Total Baths
2
Full Baths
1
Partial Bath
3,870
SqFt
$439
/SqFt
1993
Built
Cumulative Days On Market:
3
Subdivision:
Lake Morton
County:
King
Courtesy of NWMLS
Listing courtesy of Rhonda Calabrese of Better Properties Soundview
Call Now: 425-242-8838
Is this the listing for you? We can help make it yours.
425-242-8838
30848 W Lk. Morton Dr. SE Drive SE30848 W Lk. Morton Dr. SE Drive SE30848 W Lk. Morton Dr. SE Drive SE30848 W Lk. Morton Dr. SE Drive SE
Save
Ask
Tour
Hide
Share

Mortgage Calculator

Monthly Payment (Est.)

$7,751
Calculator powered by Showcase IDX, a Constellation1 Company. Copyright ©2026 Information is deemed reliable but not guaranteed.

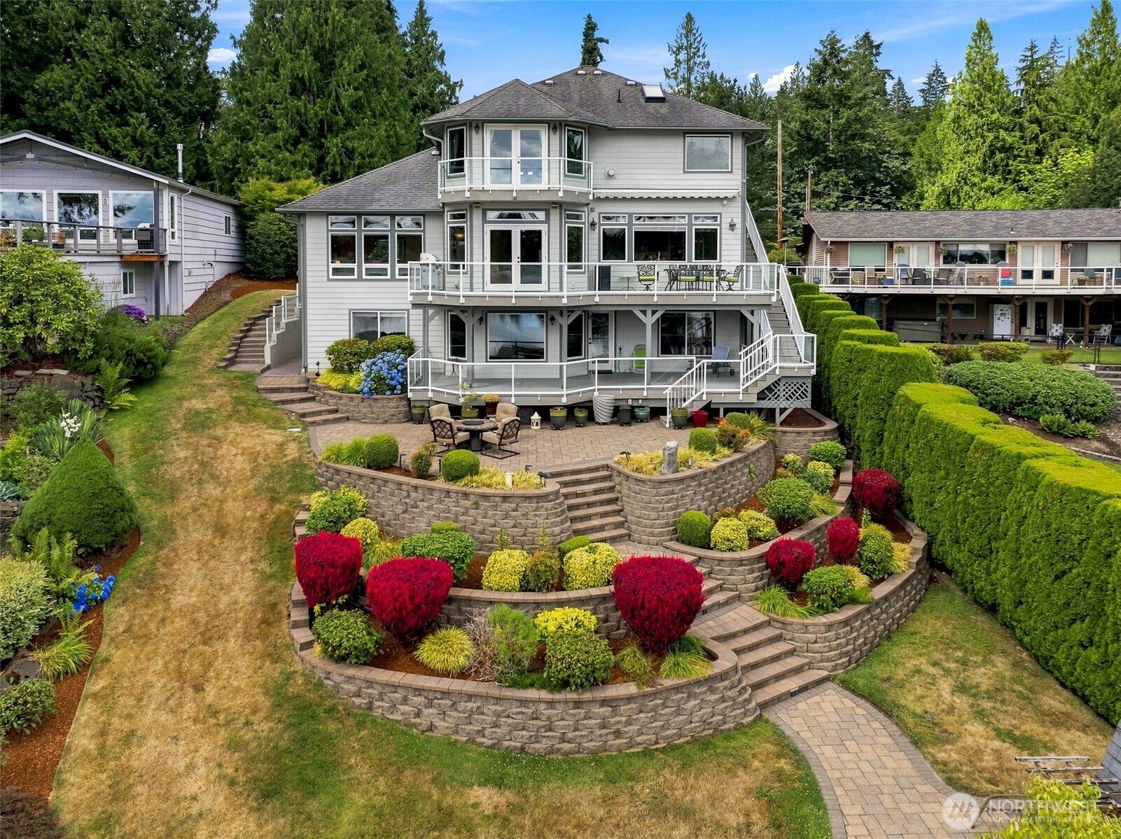
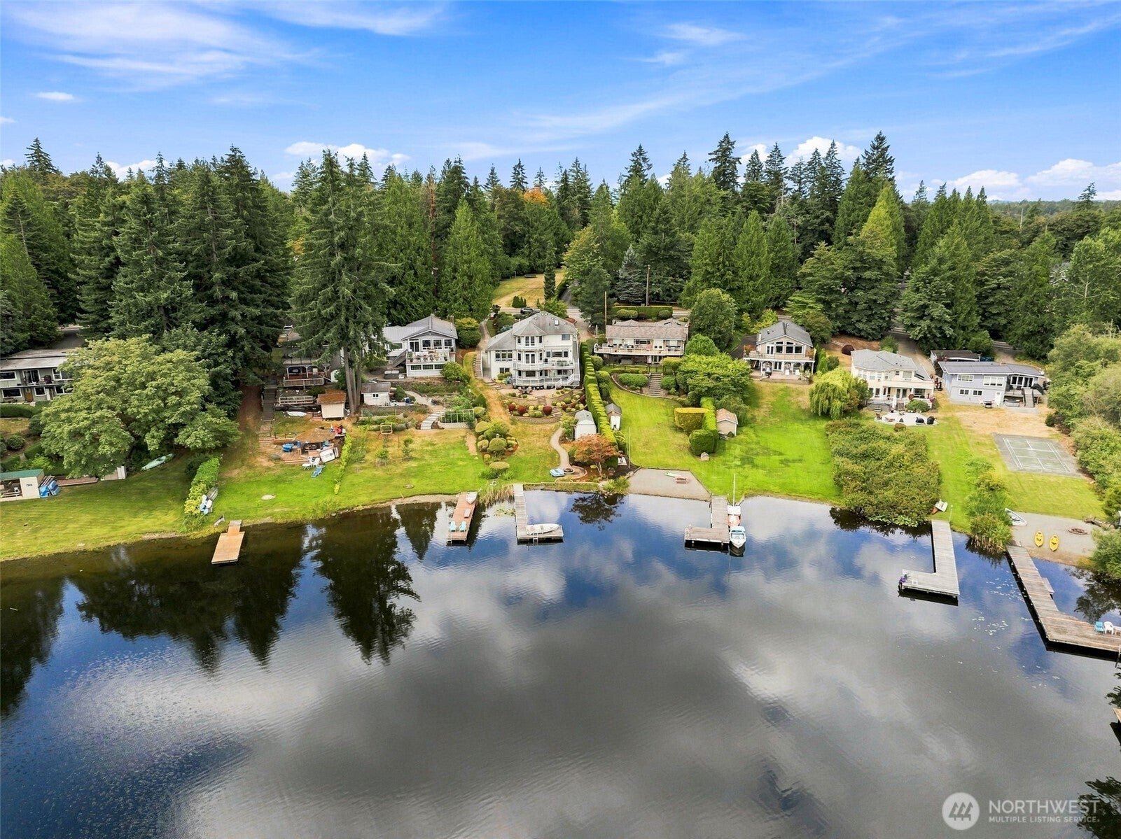
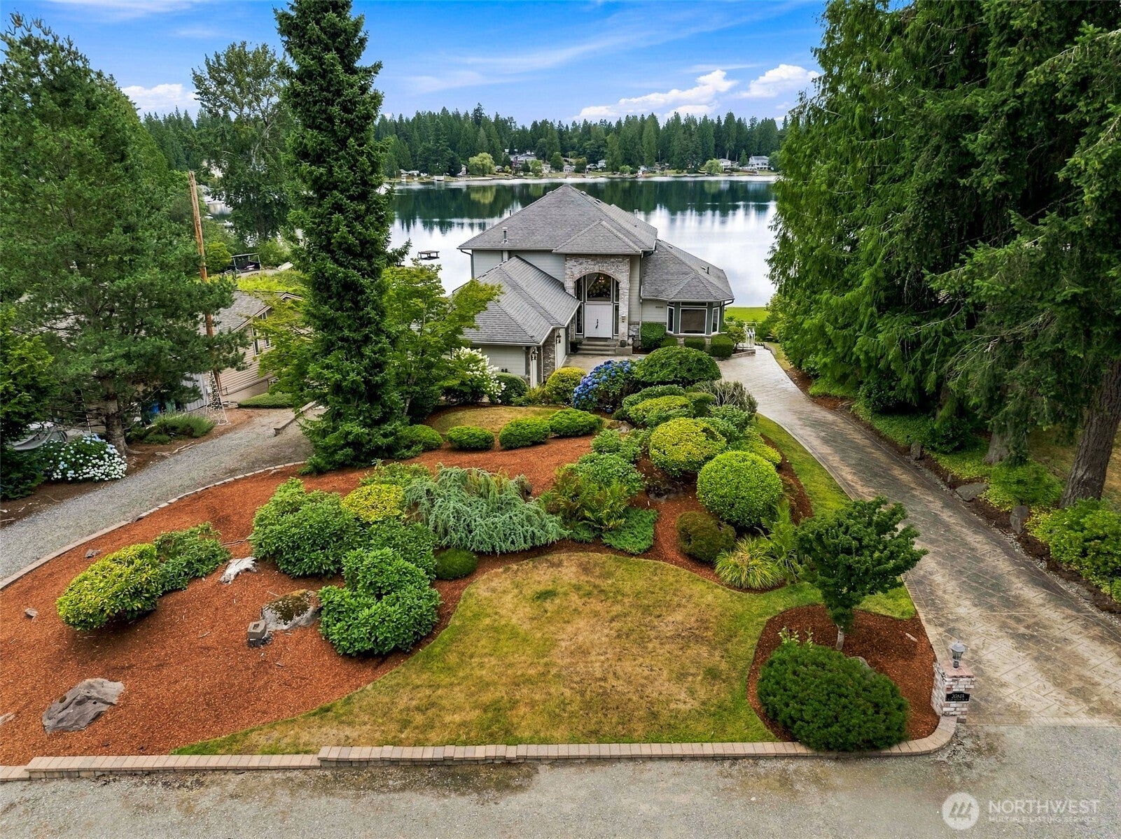
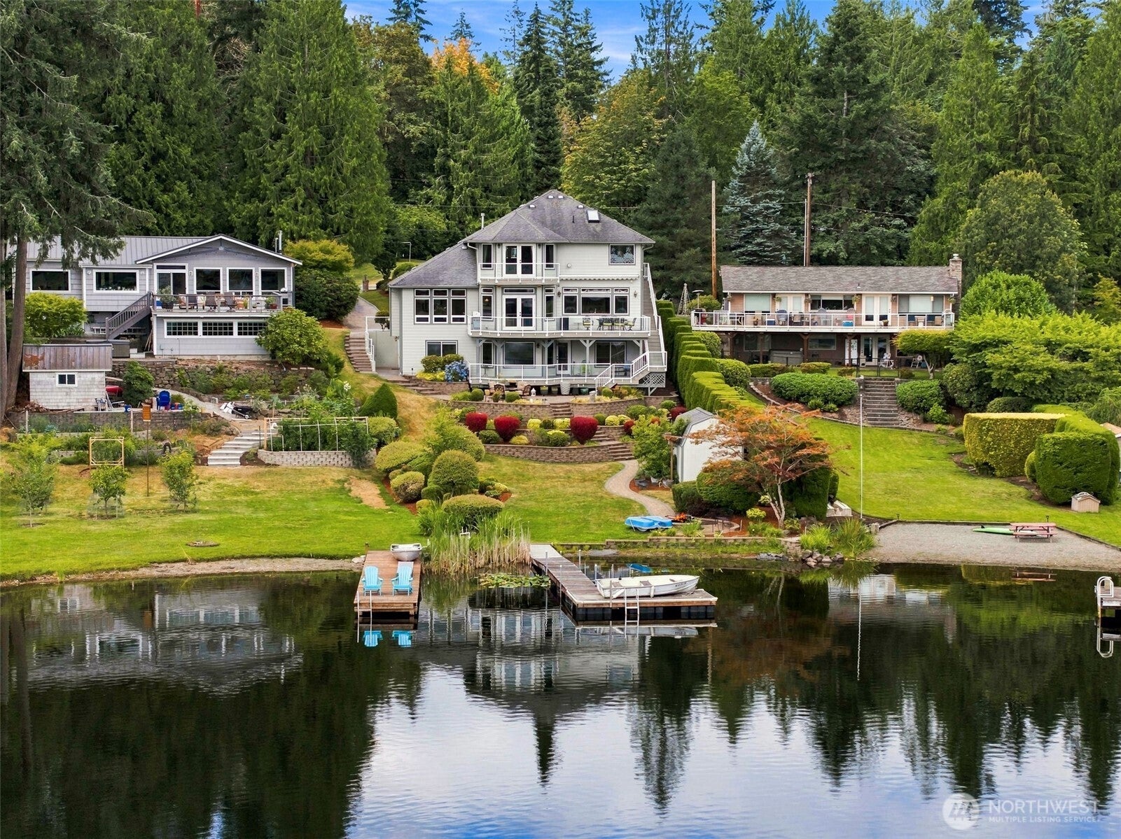
Welcome to your private Lake Morton sanctuary with 50 feet of waterfront and unforgettable views. Enjoy peaceful mornings as sunlight spills across the Cascade Mountains and eagles glide overhead. End your day with spectacular sunsets dancing on the water. This exceptional custom-built home offers a grand entry, custom windows, hardwood floors, three fireplaces, extensive millwork, and timeless architectural details. The gourmet kitchen features quartz and solid-surface countertops, cherry cabinets, heated tile floors, premium appliances, and a butler's pantry. Relax in the spacious primary suite with a luxurious 5-piece bath. Two dens, family room, and great room offer abundant space for work, gathering, and entertaining. Complete with heat pump and A/C, multi-level decks, motorized awning, intercom, convenient laundry chute, stamped driveway, epoxy-coated 3-car garage, and beautifully landscaped terraced grounds. Waterfront living at its finest.

Save
Ask
Tour
Hide
Share
Listing Snapshot
Price 
$1,698,950
Days On Site 
3 Days
Bedrooms 
4
Inside Area (SqFt) 
3,870 sqft
Total Baths 
3
Full Baths 
2
Partial Baths 
1
Lot Size 
0.4183 Acres
Year Built 
1993
MLS® Number 
2540734
Status 
Active
Property Tax 
$15,294
HOA/Condo/Coop Fees 
N/A
Sq Ft Source 
N/A
Friends & Family
Recent Activity
yesterdayListing updated with changes from the MLS®
3 days agoListing first seen on site
General Features
Acres 
0.4183
Attached Garage 
Yes
Direction Faces 
West
Foundation 
Slab
Garage 
Yes
Land Lease 
No
Levels 
Two
Parking 
DrivewayAttached
Parking Spaces 
6
Property Sub Type 
Single Family Residence
Sewer 
Septic Tank
SqFt Total 
3870
Style 
Traditional
Utilities 
Cable Available
Water Source 
Public
Interior Features
Appliances 
DishwasherDouble OvenDryerMicrowaveRefrigeratorDisposalGas Water HeaterWasherWater Heater
Basement 
DaylightFinished
Cooling 
Heat Pump
Fireplace 
Yes
Fireplace Features 
GasMaster Bedroom
Fireplaces 
3
Flooring 
Ceramic TileHardwoodStoneCarpet
Heating 
Natural GasForced AirHeat Pump
Interior 
Central VacuumWalk-In Closet(s)PantryVaulted Ceiling(s)
Window Features 
Skylight(s)
Bathroom Full 
Level - Lower
Bathroom Half 
Level - Main
Bedroom 
Level - Lower
Den 
Level - Main
Dining Room 
Level - Main
Entry Hall 
Level - Main
Family Room 
Level - Lower
Great Room 
Level - Main
Kitchen 
Level - Main
Living Room 
Level - Main
Master Bedroom 
Level - Second
Studio 
Level - Lower
Utility Room 
Level - Lower
Save
Ask
Tour
Hide
Share
Exterior Features
Construction Details 
BrickCement SidingStone
Exterior 
Garden
Lot Features 
SlopedPavedWaterfront
Other Structures 
Outbuilding
Patio And Porch 
DeckPatio
Roof 
Composition
View 
LakeMountain(s)
Waterfront 
Yes
Waterfront Features 
Waterfront
Waterview 
LakeMountain(s)
Windows/Doors 
Skylight(s)
Community Features
Accessibility Features 
Therapeutic Whirlpool
Building Access 
Main
Financing Terms Available 
CashConventionalFHAVA Loan
MLS Area 
320 - Black Diamond/Maple Valley
School District 
Kent
Schools
School District
Kent
Elementary School
Buyer To Verify
Middle School
Buyer To Verify
High School
Buyer To Verify
Courtesy of NWMLS
Listing courtesy of Rhonda Calabrese of Better Properties Soundview


Listing information is provided by Participants of the Northwest MLS. IDX information is provided exclusively for personal, non-commercial use, and may not be used for any purpose other than to identify prospective properties consumers may be interested in purchasing. Information is deemed reliable but not guaranteed. Copyright 2026, Northwest MLS.
All data is obtained from various sources and may not have been verified by the broker or MLS Grid. Supplied open house information is subject to change without notice. All information should be independently reviewed and verified for accuracy. Properties may or may not be listed by the office/agent presenting the information.
Last checked: 2026-08-03 04:36 PM PDT

Neighborhood & Commute
Source: Walkscore
Save
Ask
Tour
Hide
Share