1240 SW 296th Street, Federal Way, WA, 98023

Save
Ask
Tour
Hide
Share
$1,725,000
26 Days On Site

1240 SW 296th Street
Federal Way, WA 98023

Single Family Residence|Pending
6
Beds
5
Total Baths
4
Full Baths
1
Partial Bath
4,962
SqFt
$348
/SqFt
2006
Built
Cumulative Days On Market:
8
Subdivision:
Marine View Park
County:
King
Courtesy of NWMLS
Listing courtesy of Nick Southard of Upgrade Realty
Call Now: 425-242-8838
Is this the listing for you? We can help make it yours.
425-242-8838
1240 SW 296th Street1240 SW 296th Street1240 SW 296th Street1240 SW 296th Street
Save
Ask
Tour
Hide
Share

Mortgage Calculator

Monthly Payment (Est.)

$7,870
Calculator powered by Showcase IDX, a Constellation1 Company. Copyright ©2026 Information is deemed reliable but not guaranteed.

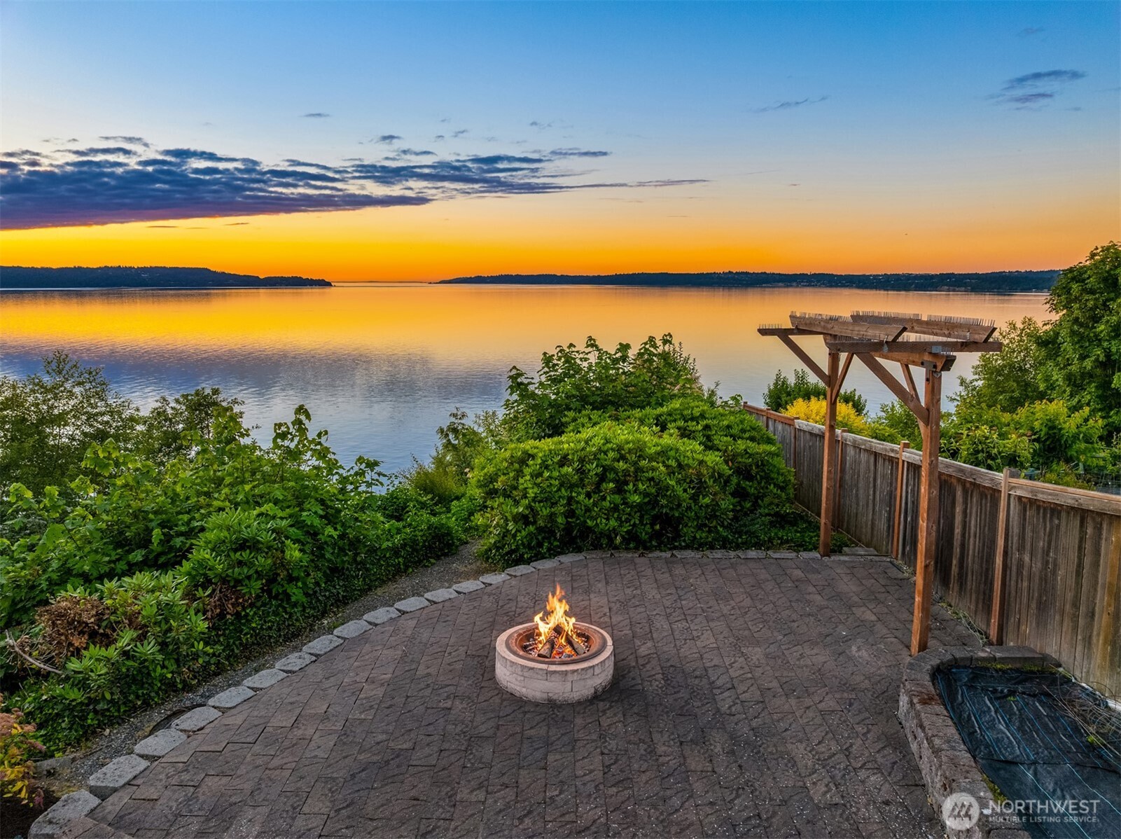
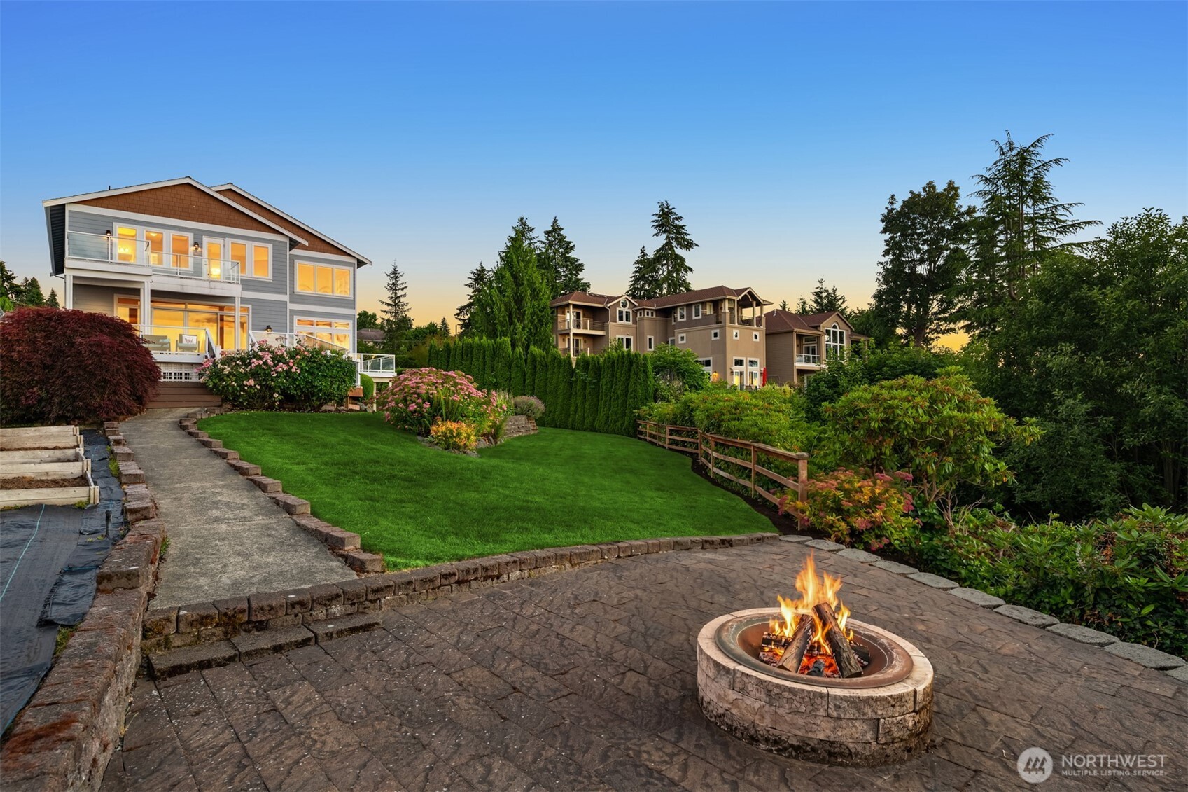
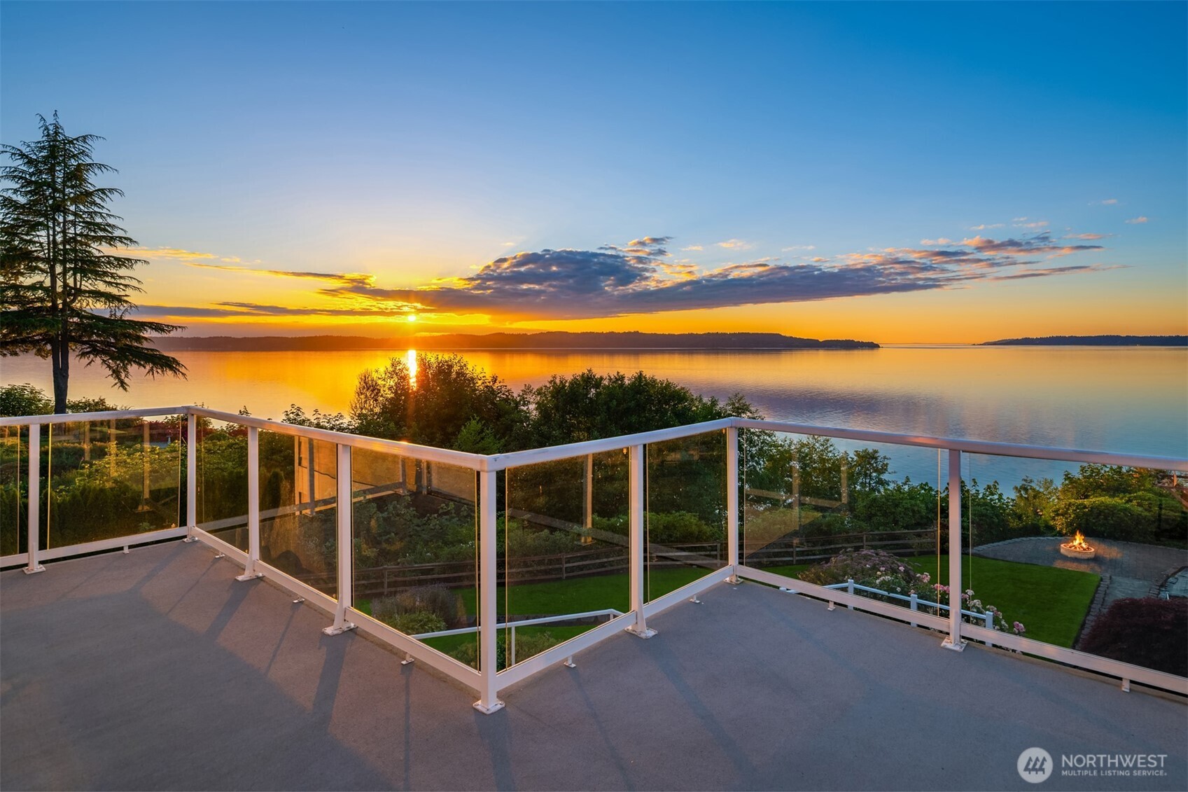
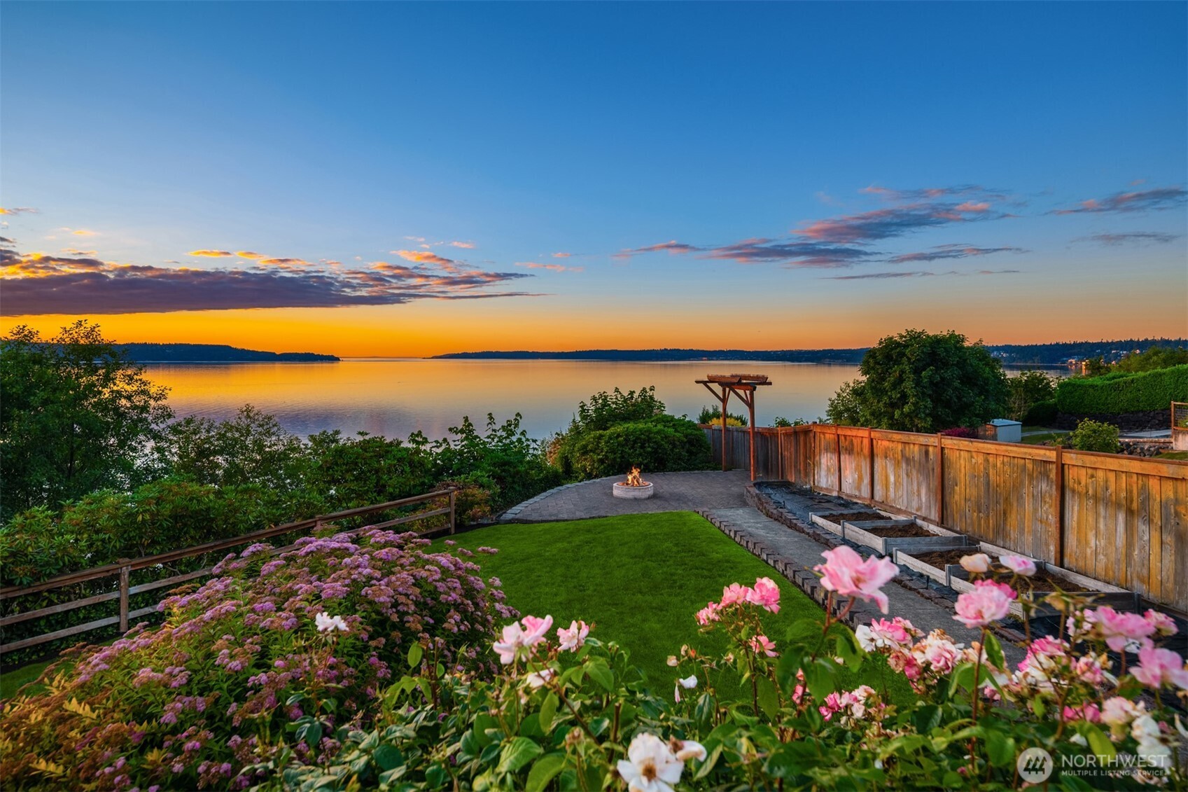
Spectacularly perched atop a private beach on the shores of Puget Sound with jaw-dropping 180° panoramic views sweeping from Maury Island to Bainbridge & beyond, this extraordinary 4,962sf, 6 bed, 5 bath bluff home on a dead-end in desirable Demarwood is a lucky find of lifetime! Set on a scenic .68 acre oasis with majestic gardens, sprawling multi-level wrap-around decks & paver patio fire pit buffered by a secluded neighborhood park. A luxurious northwest contemporary masterpiece custom-built in 2006, the spacious floor plan features exquisite finishes, copious layered lighting, dramatic architecture, soaring ceilings & oversized wall-to-wall windows with stunning views at every turn. Covered ironwood porch opens to vaulted travertine foyer with cascading open-rail staircase & contoured upper hall loft. Great room layout boasts Brazilian Cherry hardwoods, slate fireplace, french doors to den with built-ins & expansive 4-panel slider seamlessly blending the outdoors in. The extravagant gourmet kitchen exceeds all expectations with high-end commercial appliances, walk-in pantry & enormous granite center island. Mesmerizing primary suite with cathedral ceilings, sitting nook, glass-rail view balcony, custom walk-in closet & lavish bath with deep jetted tub & upscale shower spa. Secondary ensuites featured on each floor + daylight basement with recreation room, fully-equipped theater with wet bar & so much more!

Save
Ask
Tour
Hide
Share
Listing Snapshot
Price 
$1,725,000
Days On Site 
26 Days
Bedrooms 
6
Inside Area (SqFt) 
4,962 sqft
Total Baths 
5
Full Baths 
4
Partial Baths 
1
Lot Size 
0.6845 Acres
Year Built 
2006
MLS® Number 
2542369
Status 
Pending
Property Tax 
$13,831
HOA/Condo/Coop Fees 
$10.83 monthly
Sq Ft Source 
N/A
Friends & Family
Recent Activity
yesterdayListing updated with changes from the MLS®
yesterdayStatus changed to Pending
4 weeks agoListing first seen on site
General Features
Acres 
0.6845
Attached Garage 
Yes
Energy Features 
Solar
Garage 
Yes
Land Lease 
No
Levels 
Two
Parking 
DrivewayOff StreetAttachedRV Access/Parking
Parking Spaces 
13
Property Sub Type 
Single Family Residence
Security 
Security System
SqFt Total 
4962
Style 
Contemporary
Utilities 
Cable AvailableSewer Connected
Water Source 
Public
Interior Features
Appliances 
DishwasherDryerMicrowaveRefrigeratorDisposalGas Water HeaterWasherWater Heater
Basement 
DaylightFinished
Fireplace 
Yes
Fireplace Features 
Gas
Fireplaces 
1
Flooring 
Ceramic TileHardwood
Heating 
Natural GasForced Air
Interior 
Central VacuumWalk-In Closet(s)Ceiling Fan(s)PantryVaulted Ceiling(s)Wet Bar
Main Level Bedrooms 
1
Bathroom Full 
Level - Second
Bathroom Three Quarter 
Level - Main
Bedroom 
Level - Lower
Bonus Room 
Level - Lower
Den 
Level - Main
Dining Room 
Level - Main
Entry Hall 
Level - Main
Family Room 
Level - Lower
Kitchen 
Level - Main
Living Room 
Level - Main
Master Bedroom 
Level - Second
Utility Room 
Level - Main
Save
Ask
Tour
Hide
Share
Exterior Features
Construction Details 
Cement SidingWood Siding
Exterior 
Garden
Fencing 
Partial
Lot Features 
LevelSlopedPaved
Patio And Porch 
DeckPatio
Roof 
Composition
View 
Mountain(s)SoundTerritorial
Waterview 
Mountain(s)SoundTerritorial
Windows/Doors 
French Doors
Community Features
Accessibility Features 
Therapeutic Whirlpool
Association Dues 
10.83
Building Access 
Main
Community Features 
Park
Financing Terms Available 
CashConventional
HOA Fee Frequency 
Monthly
MLS Area 
110 - Dash Point/Federal Way
School District 
Federal Way
Schools
School District
Federal Way
Elementary School
Adelaide Elem
Middle School
Lakota Mid Sch
High School
Decatur High
Courtesy of NWMLS
Listing courtesy of Nick Southard of Upgrade Realty


Listing information is provided by Participants of the Northwest MLS. IDX information is provided exclusively for personal, non-commercial use, and may not be used for any purpose other than to identify prospective properties consumers may be interested in purchasing. Information is deemed reliable but not guaranteed. Copyright 2026, Northwest MLS.
All data is obtained from various sources and may not have been verified by the broker or MLS Grid. Supplied open house information is subject to change without notice. All information should be independently reviewed and verified for accuracy. Properties may or may not be listed by the office/agent presenting the information.
Last checked: 2026-07-14 04:30 PM PDT

Neighborhood & Commute
Source: Walkscore
Save
Ask
Tour
Hide
Share