1935 Parkside Drive E, Seattle, WA, 98112

Save
Ask
Tour
Hide
Share
$8,500,000
8 Days On Site

1935 Parkside Drive E
Seattle, WA 98112

For Sale|Single Family Residence|Active
5
Beds
7
Total Baths
4
Full Baths
3
Partial Baths
7,093
SqFt
$1,198
/SqFt
1935
Built
Cumulative Days On Market:
9
Subdivision:
Broadmoor
County:
King
Courtesy of NWMLS
Listing courtesy of Mary P. Snyder of COMPASS
Call Now: 425-242-8838
Is this the listing for you? We can help make it yours.
425-242-8838
1935 Parkside Drive E1935 Parkside Drive E1935 Parkside Drive E1935 Parkside Drive E
Save
Ask
Tour
Hide
Share

Mortgage Calculator

Monthly Payment (Est.)

$38,780
Calculator powered by Showcase IDX, a Constellation1 Company. Copyright ©2026 Information is deemed reliable but not guaranteed.

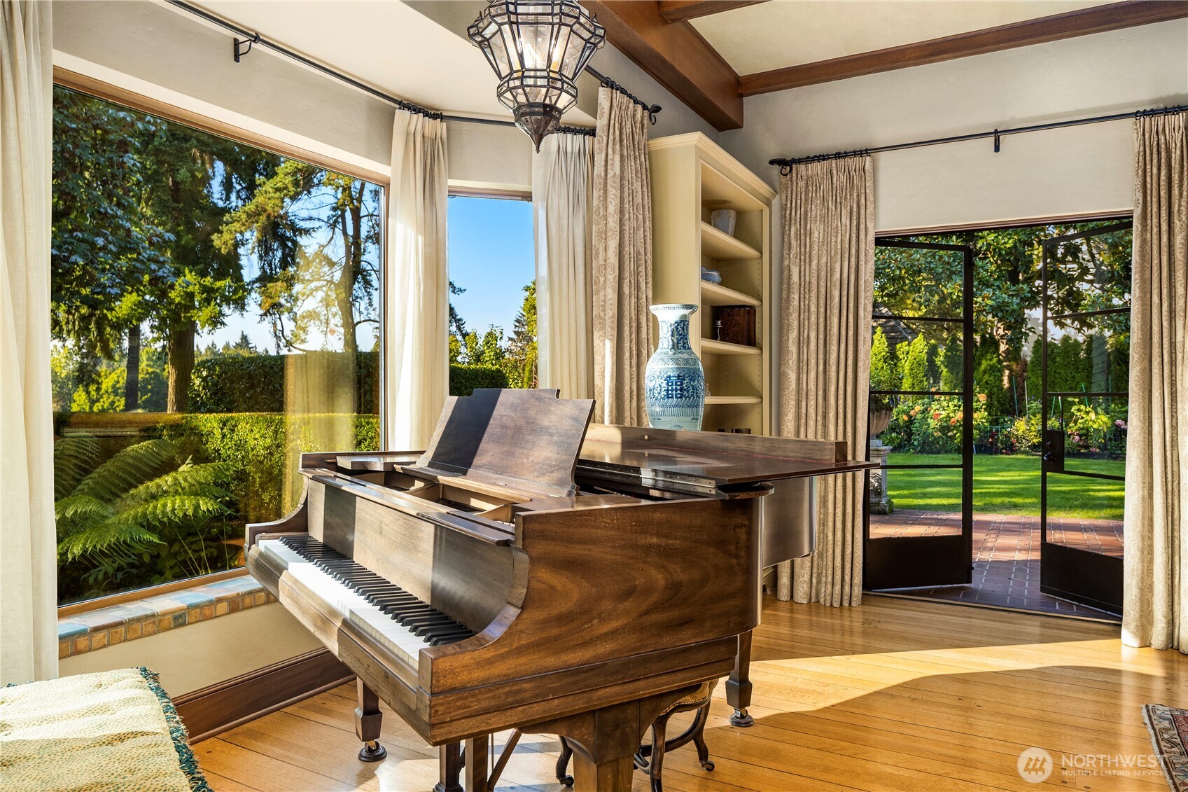
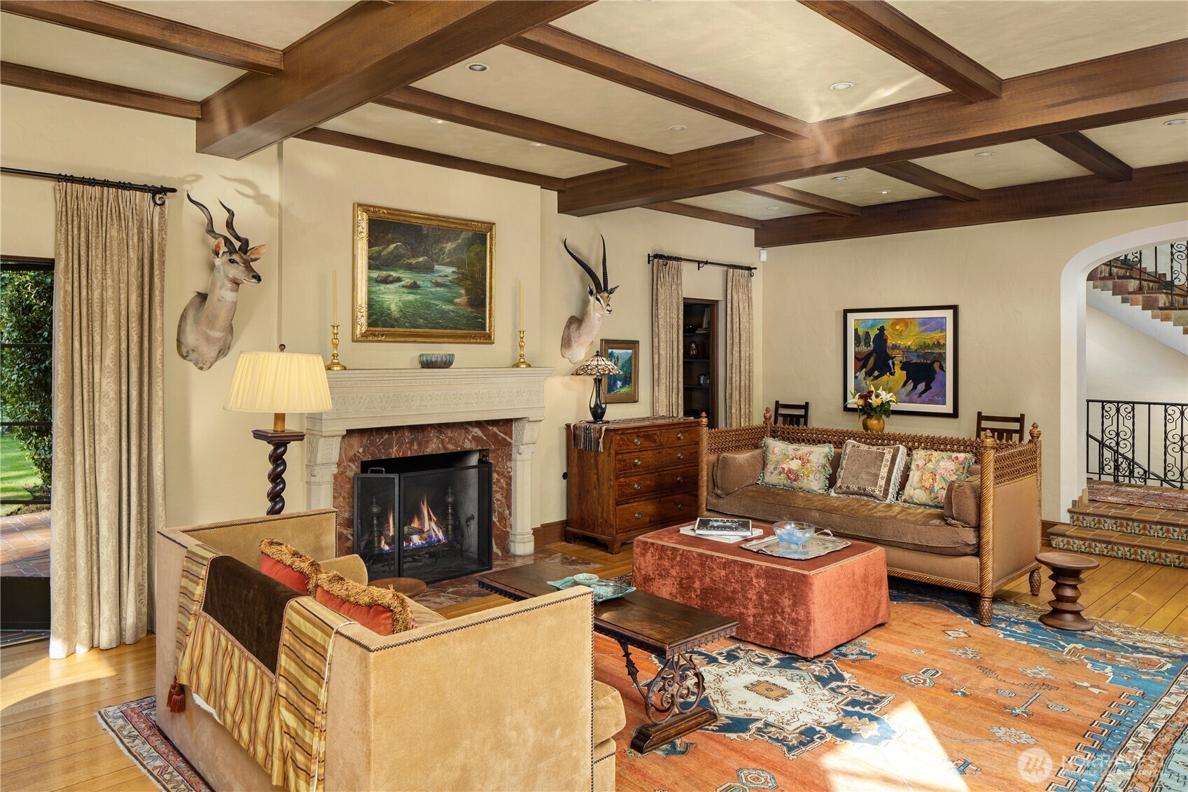
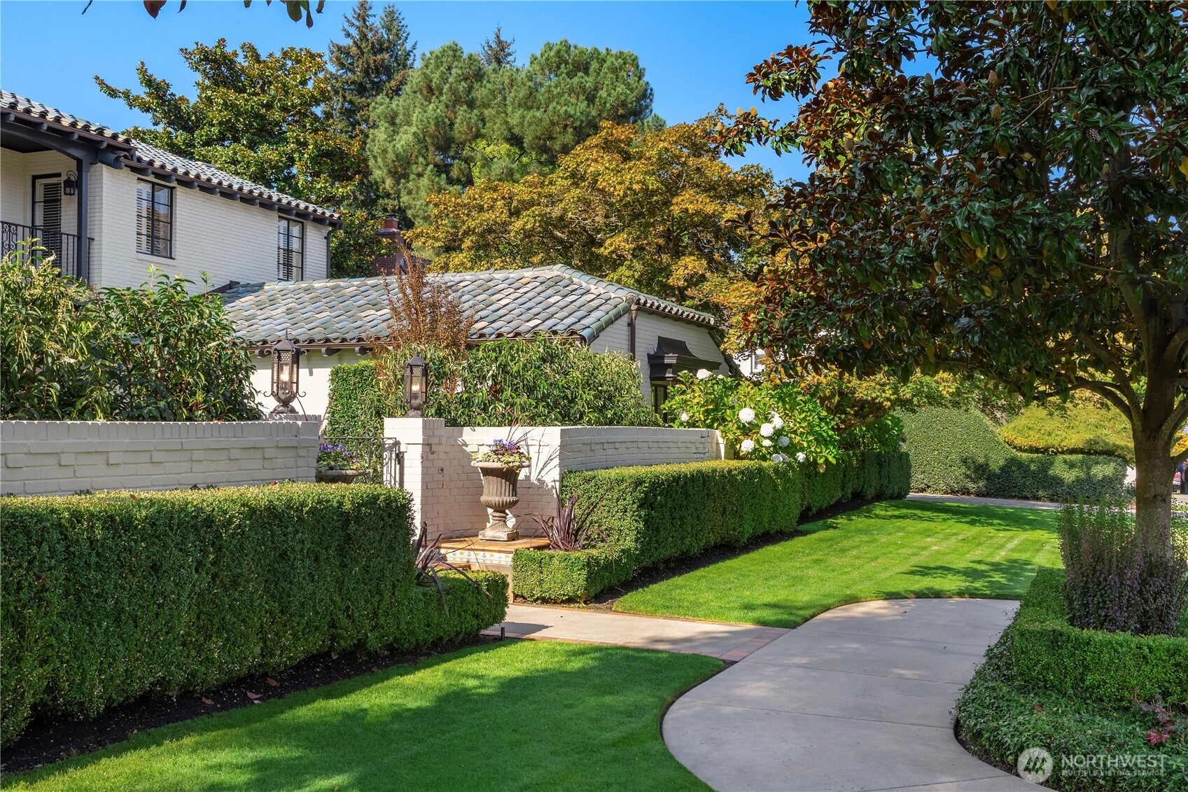
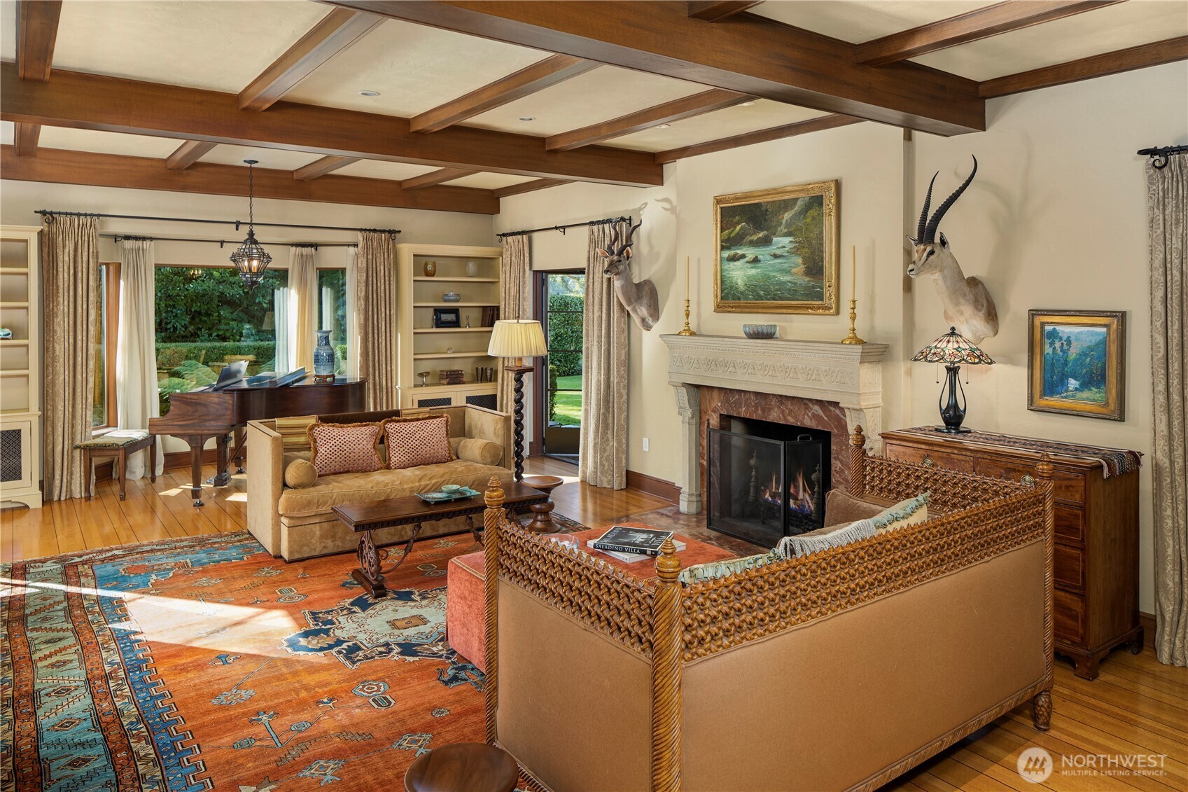
Elegant Mission Revival residence, extensively renovated with original charm intact. Beautifully sited on a rare half-acre triple lot along the 8th fairway with scaled formals, rounded archways, wrought-iron accents, period light fixtures & Ludowici tile roof. Gracious living room with gas fireplace & formal dining room, each with french doors opening to the grounds. The gourmet kitchen offers high-end appliances, Carrera marble counters & a breakfast area that leads to a covered arcaded porch. Upstairs, en-suite bedrooms with balcony access; primary suite with a private balcony overlooking the fairway & gardens. Three dedicated offices, large laundry & media room. The backyard is a sanctuary with mature greenery, pond with waterfall & jacuzzi with decking. Temp controlled wine room; main floor guest room; courtyard entry; attached 3-car garage & off-street parking. The perfect place to call home with the comforts of modern luxury, rich decorative interiors & lush grounds. Extensive updates made in 2008/09 by Mercer Builders and in 2014 by DLH.

Save
Ask
Tour
Hide
Share
Listing Snapshot
Price 
$8,500,000
Days On Site 
8 Days
Bedrooms 
5
Inside Area (SqFt) 
7,093 sqft
Total Baths 
7
Full Baths 
4
Partial Baths 
3
Lot Size 
0.527 Acres
Year Built 
1935
MLS® Number 
2549853
Status 
Active
Property Tax 
$82,784
HOA/Condo/Coop Fees 
$744 monthly
Sq Ft Source 
N/A
Friends & Family
Recent Activity
a week agoListing updated with changes from the MLS®
a week agoListing first seen on site
General Features
Acres 
0.527
Attached Garage 
Yes
Garage 
Yes
Land Lease 
No
Levels 
Two
Parking 
DrivewayAttached
Parking Spaces 
3
Property Sub Type 
Single Family Residence
Security 
Security SystemSecurity GateSecurity Service
SqFt Total 
7093
Style 
Spanish
Utilities 
Sewer Connected
Water Source 
Public
Interior Features
Appliances 
DishwasherDouble OvenDryerMicrowaveRefrigeratorDisposalGas Water HeaterWasherWater Heater
Basement 
DaylightFinished
Cooling 
Ceiling Fan(s)Heat Pump
Fireplace 
Yes
Fireplace Features 
GasWood BurningMaster Bedroom
Fireplaces 
4
Flooring 
Ceramic TileConcreteHardwoodVinylCarpet
Heating 
Natural GasForced AirHeat PumpRadiant
Interior 
Walk-In Closet(s)Ceiling Fan(s)Wet Bar
Main Level Bedrooms 
1
Spa 
Yes
Bathroom Full 
Level - Second
Bathroom Half 
Level - Main
Bathroom Three Quarter 
Level - Second
Bedroom 
Level - Main
Den 
Level - Main
Dining Room 
Level - Main
Entry Hall 
Level - Main
Family Room 
Level - Main
Kitchen 
Level - Main
Living Room 
Level - Main
Master Bedroom 
Level - Second
Rec Room 
Level - Lower
Utility Room 
Level - Lower
Save
Ask
Tour
Hide
Share
Exterior Features
Construction Details 
BrickWood Siding
Exterior 
Garden
Lot Features 
LevelPaved
Patio And Porch 
Patio
Roof 
Tile
Spa 
Yes
View 
Golf Course
Waterview 
Golf Course
Windows/Doors 
French Doors
Community Features
Association Dues 
744
Building Access 
Main
Community Features 
Gated
Financing Terms Available 
CashConventional
HOA Fee Frequency 
Monthly
MLS Area 
390 - Central Seattle
School District 
Seattle
Schools
School District
Seattle
Elementary School
Unknown
Middle School
Unknown
High School
Unknown
Courtesy of NWMLS
Listing courtesy of Mary P. Snyder of COMPASS


Listing information is provided by Participants of the Northwest MLS. IDX information is provided exclusively for personal, non-commercial use, and may not be used for any purpose other than to identify prospective properties consumers may be interested in purchasing. Information is deemed reliable but not guaranteed. Copyright 2026, Northwest MLS.
All data is obtained from various sources and may not have been verified by the broker or MLS Grid. Supplied open house information is subject to change without notice. All information should be independently reviewed and verified for accuracy. Properties may or may not be listed by the office/agent presenting the information.
Last checked: 2026-07-15 05:26 PM PDT

Neighborhood & Commute
Source: Walkscore
Save
Ask
Tour
Hide
Share