4220 121st Drive NE, Lake Stevens, WA, 98258

Save
Ask
Tour
Hide
Share
$1,399,999
17 Days On Site

4220 121st Drive NE
Lake Stevens, WA 98258

For Sale|Single Family Residence|Active
5
Beds
4
Total Baths
3
Full Baths
1
Partial Bath
3,483
SqFt
$402
/SqFt
2015
Built
Cumulative Days On Market:
57
Subdivision:
North Lake Stevens
County:
Snohomish
Courtesy of NWMLS
Listing courtesy of Daniel Dovinh of Real Broker LLC
Call Now: 425-242-8838
Is this the listing for you? We can help make it yours.
425-242-8838
4220 121st Drive NE4220 121st Drive NE4220 121st Drive NE4220 121st Drive NE
Save
Ask
Tour
Hide
Share

Mortgage Calculator

Monthly Payment (Est.)

$6,387
Calculator powered by Showcase IDX, a Constellation1 Company. Copyright ©2026 Information is deemed reliable but not guaranteed.

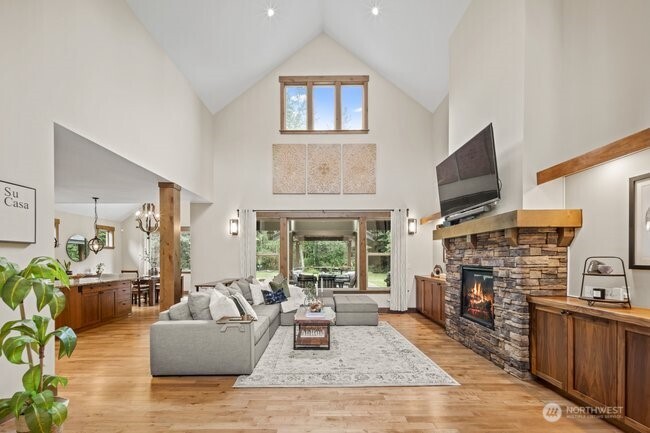
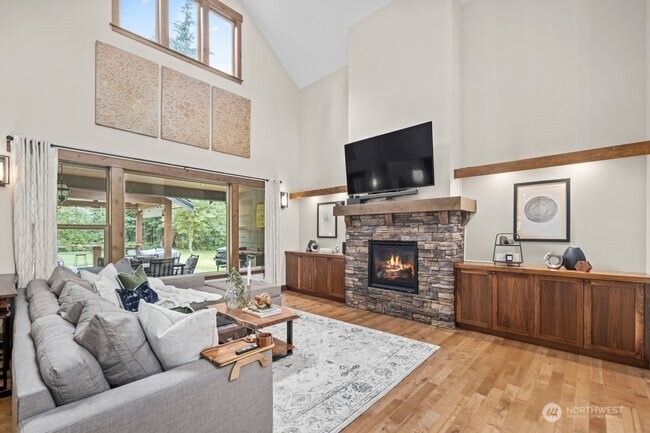
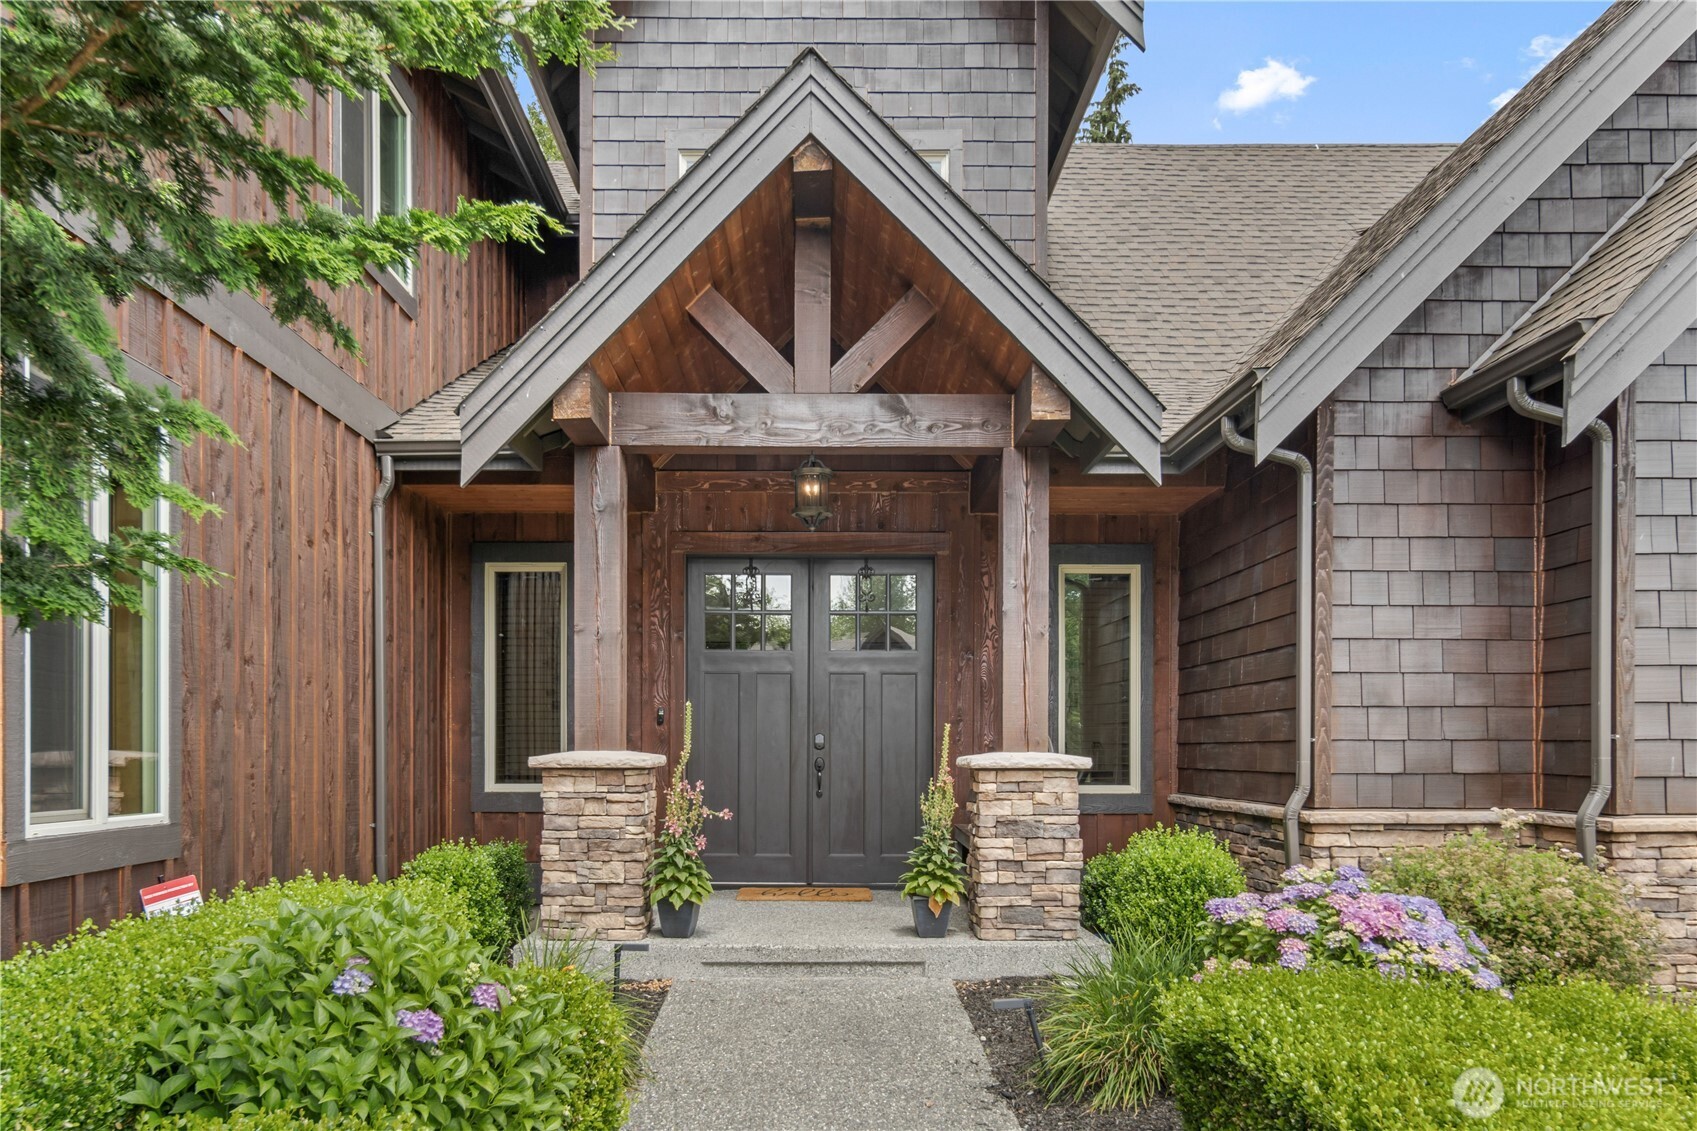
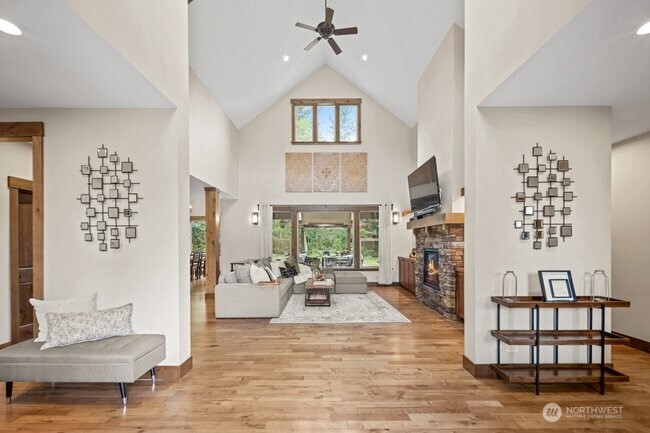
Lodge-style luxury in gated Thomashire Estates. Evoking the timeless warmth of Suncadia, Vail, and Aspen, this custom-built home is a masterclass in craftsmanship — set against a park-like backdrop in one of Lake Stevens’ most coveted communities. Step inside to soaring vaulted ceilings, hand-finished wood beams, oversized windows, and a statement chandelier that fills the space with light and grandeur. The stone fireplace with custom built-ins anchors a living area designed for both gathering and unwinding. At the heart of the home, a true chef’s kitchen shines with rich cabinetry, stainless steel appliances, and an expansive center island — built for everything from quiet mornings to holiday feasts. Four bedrooms plus a versatile den/office that easily serves as a 5th bedroom give you room to grow. Outside, nearly half an acre of manicured grounds surrounds a covered PNW patio with hot tub hookup, while upstairs frames views of Mount Pilchuck. Enjoy direct access to the Centennial Trail, an easy commute via I-5, and placement in a top-tier school district. Warmth, comfort, and elevated living — all in one exceptional address. Ask about our Preferred Lender Incentive. Welcome home!

Save
Ask
Tour
Hide
Share
Listing Snapshot
Price 
$1,399,999
Days On Site 
17 Days
Bedrooms 
5
Inside Area (SqFt) 
3,483 sqft
Total Baths 
4
Full Baths 
3
Partial Baths 
1
Lot Size 
0.46 Acres
Year Built 
2015
MLS® Number 
2550827
Status 
Active
Property Tax 
$11,029
HOA/Condo/Coop Fees 
$41.67 monthly
Sq Ft Source 
N/A
Friends & Family
Recent Activity
a week agoListing updated with changes from the MLS®
3 weeks agoListing first seen on site
General Features
Acres 
0.46
Attached Garage 
Yes
Direction Faces 
South
Garage 
Yes
Land Lease 
No
Levels 
Two
Parking 
DrivewayAttached
Parking Spaces 
2
Property Sub Type 
Single Family Residence
Security 
Security Gate
Sewer 
Septic Tank
SqFt Total 
3483
Style 
Craftsman
Utilities 
Cable Available
Water Source 
Public
Interior Features
Appliances 
DishwasherDryerMicrowaveRefrigeratorDisposalElectric Water HeaterWater Heater
Basement 
None
Cooling 
Heat Pump
Fireplace 
Yes
Fireplace Features 
Gas
Fireplaces 
1
Flooring 
HardwoodCarpet
Heating 
ElectricPropaneForced AirHeat Pump
Interior 
Central VacuumWalk-In Closet(s)PantryVaulted Ceiling(s)
Main Level Bedrooms 
3
Bathroom Full 
Level - Second
Bathroom Half 
Level - Main
Bedroom 
Level - Second
Dining Room 
Level - Main
Entry Hall 
Level - Main
Great Room 
Level - Main
Kitchen 
Level - Main
Master Bedroom 
Level - Main
Rec Room 
Level - Second
Utility Room 
Level - Main
Save
Ask
Tour
Hide
Share
Exterior Features
Construction Details 
Cement SidingStoneWood Siding
Fencing 
Partial
Lot Features 
Cul-De-Sac
Other Structures 
Gazebo
Patio And Porch 
Patio
Roof 
Composition
Windows/Doors 
French Doors
Community Features
Association Dues 
500
Building Access 
Main
Financing Terms Available 
CashConventionalFHAVA Loan
HOA Fee Frequency 
Annually
MLS Area 
760 - Northeast Snohomish?
School District 
Lake Stevens
Schools
School District
Lake Stevens
Elementary School
Mt. Pilchuck Elem
Middle School
North Lake Mid
High School
Lake Stevens Snr Hig
Courtesy of NWMLS
Listing courtesy of Daniel Dovinh of Real Broker LLC


Listing information is provided by Participants of the Northwest MLS. IDX information is provided exclusively for personal, non-commercial use, and may not be used for any purpose other than to identify prospective properties consumers may be interested in purchasing. Information is deemed reliable but not guaranteed. Copyright 2026, Northwest MLS.
All data is obtained from various sources and may not have been verified by the broker or MLS Grid. Supplied open house information is subject to change without notice. All information should be independently reviewed and verified for accuracy. Properties may or may not be listed by the office/agent presenting the information.
Last checked: 2026-07-27 09:35 AM PDT

Neighborhood & Commute
Source: Walkscore
Save
Ask
Tour
Hide
Share