1527 Lyons Avenue NE, Renton, WA, 98059

Save
Ask
Tour
Hide
Share
$2,100,000
5 Days On Site

1527 Lyons Avenue NE
Renton, WA 98059

For Sale|Single Family Residence|Active
4
Beds
4
Total Baths
2
Full Baths
2
Partial Baths
3,570
SqFt
$588
/SqFt
2015
Built
Cumulative Days On Market:
5
Subdivision:
Newcastle
County:
King
Courtesy of NWMLS
Listing courtesy of Georgia Stevens of COMPASS
Call Now: 425-242-8838
Is this the listing for you? We can help make it yours.
425-242-8838
Upcoming Open Houses
Sun, Jul 19, 1:00 PM - 4:00 PM
1527 Lyons Avenue NE1527 Lyons Avenue NE1527 Lyons Avenue NE1527 Lyons Avenue NE
Save
Ask
Tour
Hide
Share

Mortgage Calculator

Monthly Payment (Est.)

$9,581
Calculator powered by Showcase IDX, a Constellation1 Company. Copyright ©2026 Information is deemed reliable but not guaranteed.

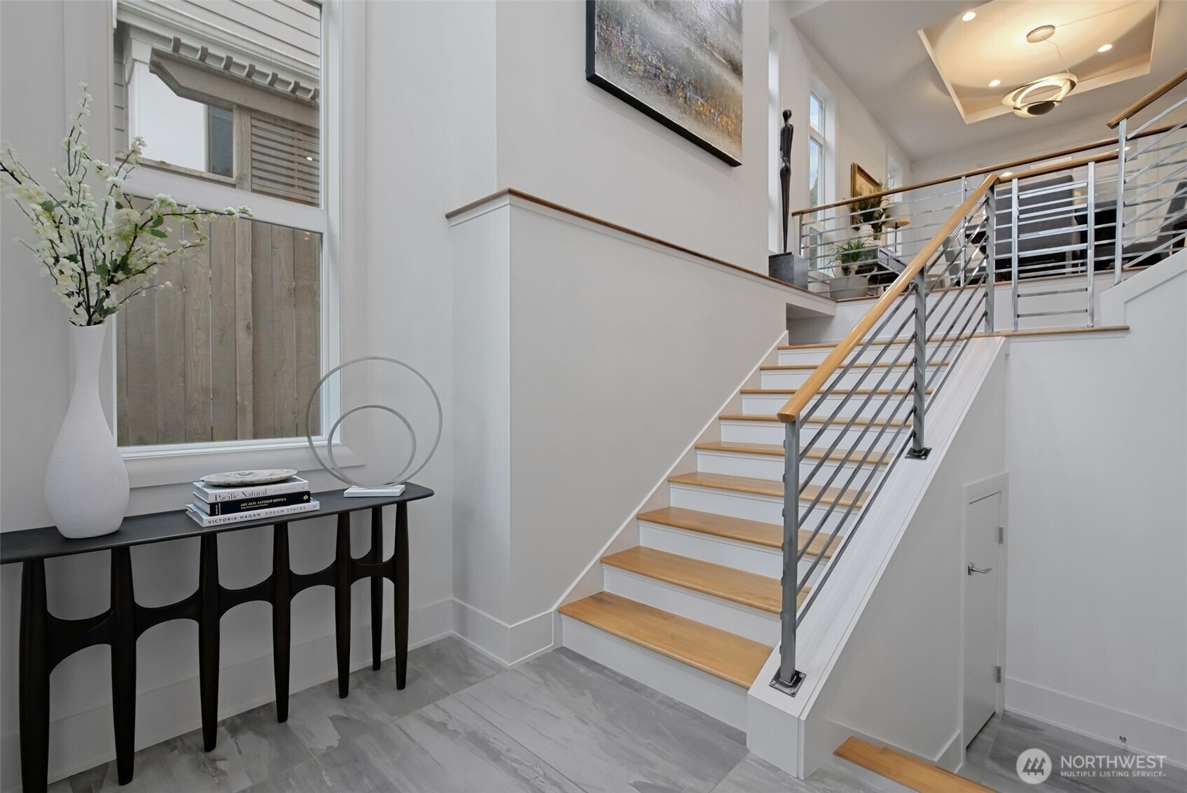
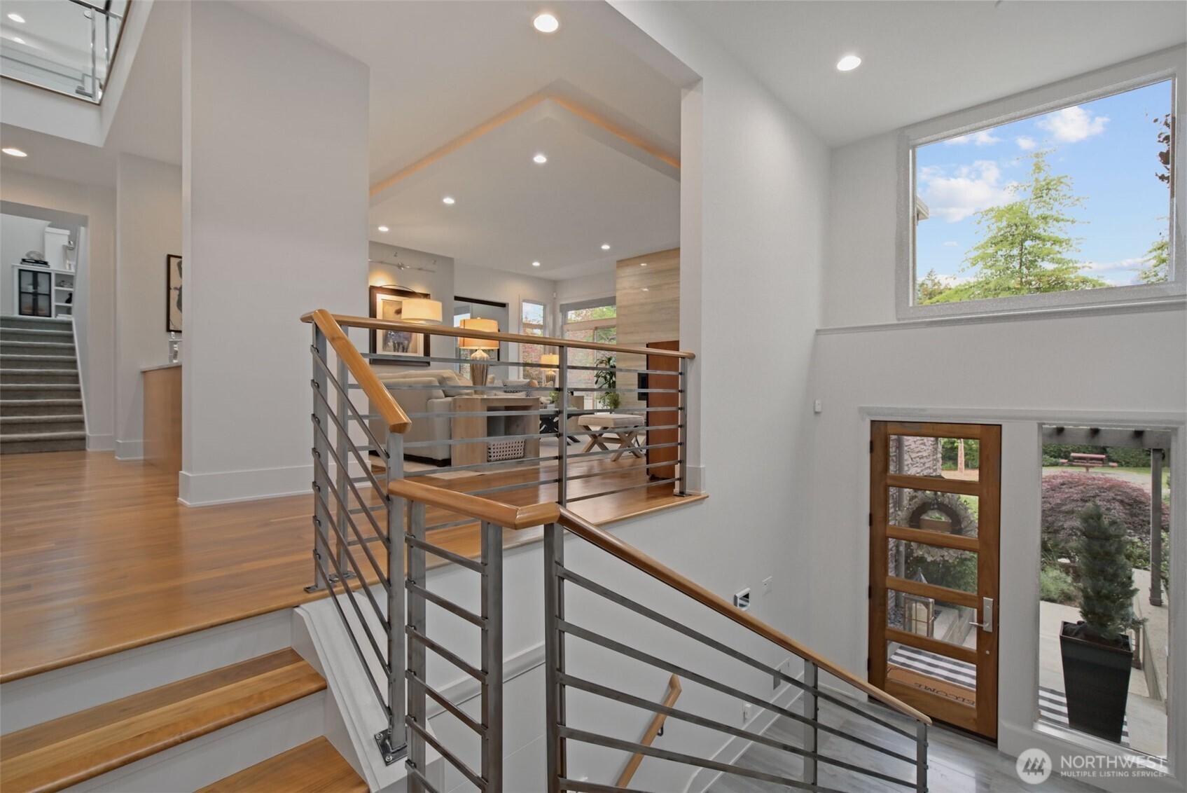
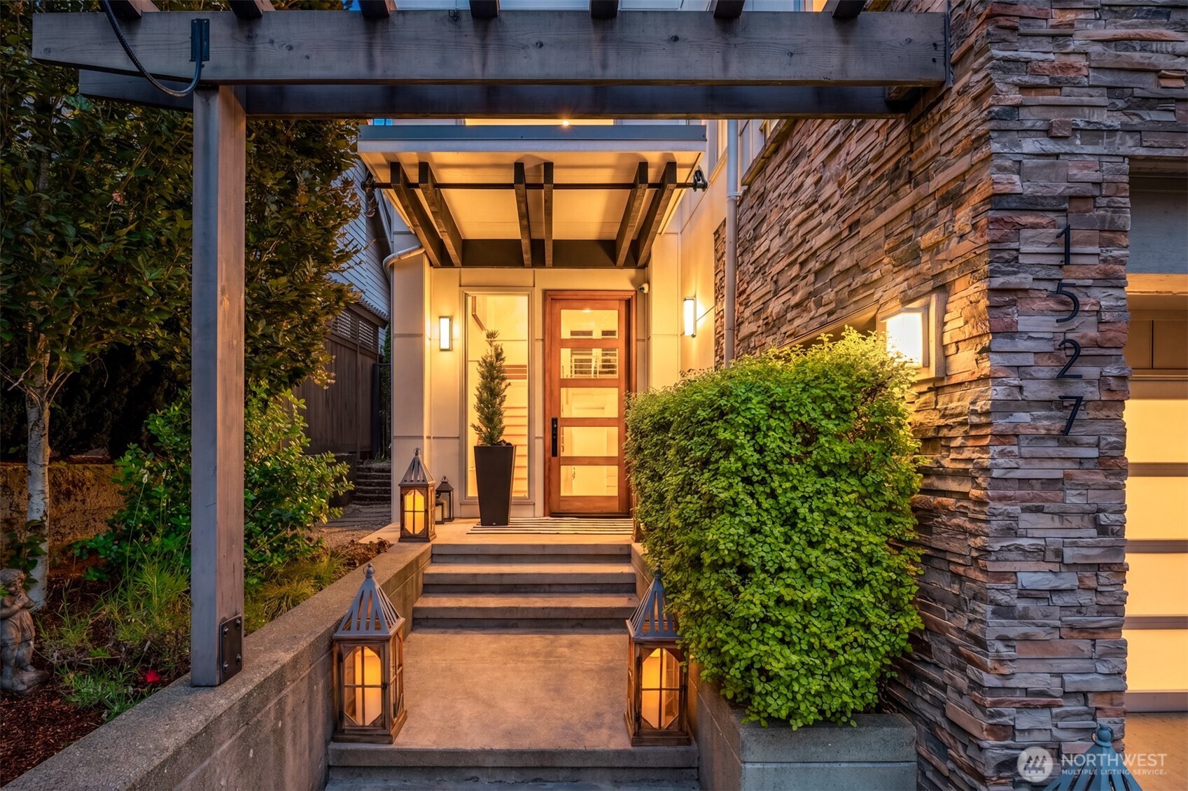
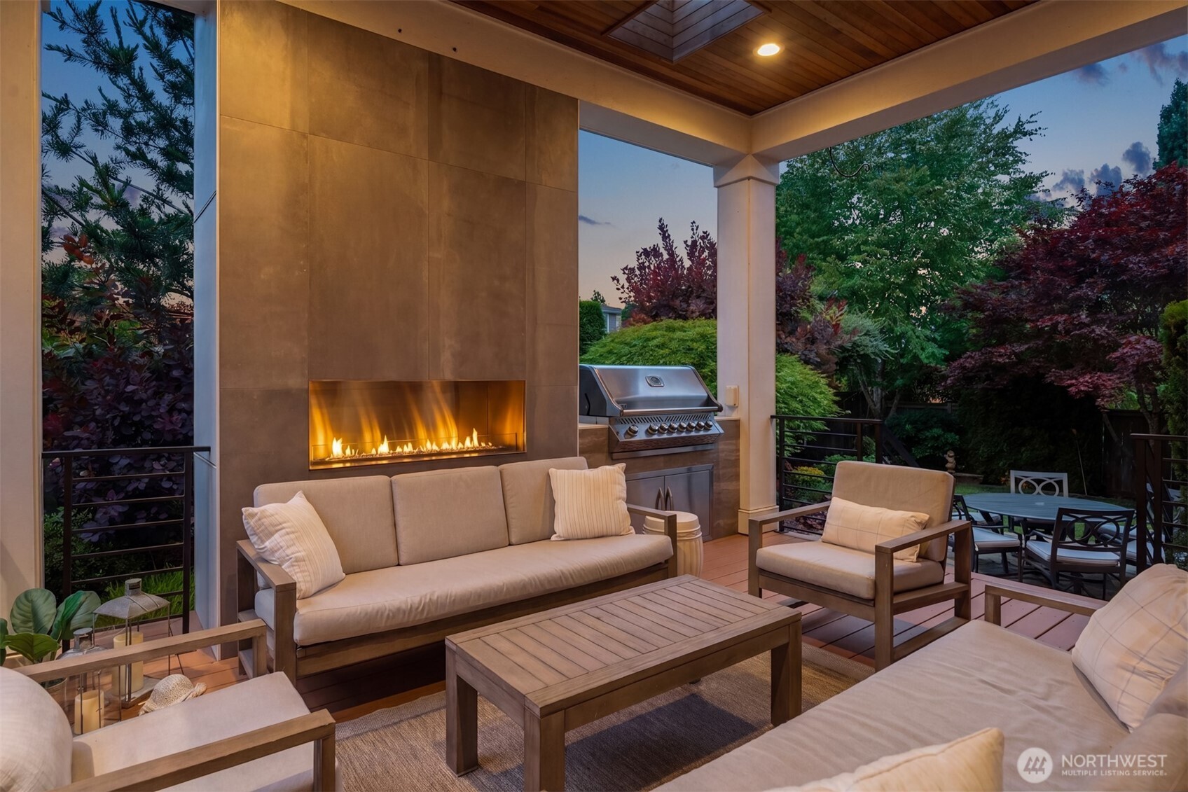
Located on one of the most beautiful streets in Windstone, within the highly sought-after Issaquah School District, this custom-built home showcases contemporary architecture with aesthetically elevated design and an emphasis on natural light. From the moment you step inside, the craftsmanship is unmistakable. Soaring coffered ceilings and a dramatic central two-story skylight opening flood the home with natural light, while designer lighting accents and warms the home. Designed for indoor/outdoor living, a covered patio, gorgeous landscaping with turf. Built-in BBQ and floor to ceiling fireplace extends the main living space for flawless entertaining. Walnut hardwood floors run throughout, complementing a great room with floor to ceiling travertine fireplace beneath a central two-story skylight. The kitchen is a true showpiece anchored by a waterfall quartz island and outfitted with professional Miele appliances, designer cabinetry, and an integrated beverage bar for effortless entertaining. Grand Primary suite includes a walk-in shower and soaking tub and an abundant, walk-in closet. The main floor also offers a private study with a pull-down Murphy bed + 3/4 bath perfect for guests. Sizable 3-car garage w/ epoxy floors & EV charger pre-wired. Builders own home, this home was built to elevated specifications and style in every way. Minutes from Newcastle Commons, dining, and golf club, this home pairs architectural design with everyday livability.

Save
Ask
Tour
Hide
Share
Listing Snapshot
Price 
$2,100,000
Days On Site 
5 Days
Bedrooms 
4
Inside Area (SqFt) 
3,570 sqft
Total Baths 
4
Full Baths 
2
Partial Baths 
2
Lot Size 
0.1205 Acres
Year Built 
2015
MLS® Number 
2551775
Status 
Active
Property Tax 
$17,486
HOA/Condo/Coop Fees 
$71 monthly
Sq Ft Source 
N/A
Friends & Family
Recent Activity
8 hours agoListing updated with changes from the MLS®
5 days agoStatus changed to Active
6 days agoListing first seen on site
General Features
Acres 
0.1205
Attached Garage 
Yes
Direction Faces 
East
Garage 
Yes
Land Lease 
No
Parking 
Attached
Parking Spaces 
3
Property Sub Type 
Single Family Residence
Security 
Security System
SqFt Total 
3570
Style 
Modern
Utilities 
Cable AvailableSewer Connected
Water Source 
Public
Interior Features
Appliances 
DishwasherDouble OvenDryerMicrowaveRefrigeratorDisposalGas Water HeaterTankless Water HeaterWasherWater Heater
Cooling 
Central AirHeat Pump
Fireplace 
Yes
Fireplace Features 
Gas
Fireplaces 
1
Flooring 
Ceramic TileHardwoodCarpetBamboo
Heating 
Natural GasForced AirHeat Pump
Interior 
Walk-In Closet(s)PantryVaulted Ceiling(s)Wet Bar
Window Features 
Skylight(s)
Bathroom Full 
Level - Third
Bathroom Three Quarter 
Level - Second
Bedroom 
Level - Third
Den 
Level - Second
Dining Room 
Level - Second
Entry Hall 
Level - Main
Kitchen 
Level - Second
Living Room 
Level - Second
Master Bedroom 
Level - Third
Utility Room 
Level - Third
Save
Ask
Tour
Hide
Share
Exterior Features
Construction Details 
Cement SidingWood Siding
Fencing 
Partial
Lot Features 
LevelCul-De-SacPaved
Patio And Porch 
DeckPatio
Roof 
Composition
View 
Mountain(s)Territorial
Waterview 
Mountain(s)Territorial
Windows/Doors 
Skylight(s)
Community Features
Association Dues 
71
Building Access 
Main
Financing Terms Available 
CashConventional
HOA Fee Frequency 
Monthly
MLS Area 
350 - Renton/Highlands
School District 
Issaquah
Schools
School District
Issaquah
Elementary School
Newcastle
Middle School
Maywood Mid
High School
Liberty Snr High
Courtesy of NWMLS
Listing courtesy of Georgia Stevens of COMPASS


Listing information is provided by Participants of the Northwest MLS. IDX information is provided exclusively for personal, non-commercial use, and may not be used for any purpose other than to identify prospective properties consumers may be interested in purchasing. Information is deemed reliable but not guaranteed. Copyright 2026, Northwest MLS.
All data is obtained from various sources and may not have been verified by the broker or MLS Grid. Supplied open house information is subject to change without notice. All information should be independently reviewed and verified for accuracy. Properties may or may not be listed by the office/agent presenting the information.
Last checked: 2026-07-14 04:16 PM PDT

Neighborhood & Commute
Source: Walkscore
Save
Ask
Tour
Hide
Share