17310 107th Avenue SE, Snohomish, WA, 98296

Save
Ask
Tour
Hide
Share
$2,950,000
4 Days On Site

17310 107th Avenue SE
Snohomish, WA 98296

For Sale|Single Family Residence|Active
4
Beds
7
Total Baths
5
Full Baths
2
Partial Baths
7,990
SqFt
$369
/SqFt
2006
Built
Cumulative Days On Market:
4
Subdivision:
Cathcart
County:
Snohomish
Courtesy of NWMLS
Listing courtesy of Rachael Novak of Real Broker LLC
Call Now: 425-242-8838
Is this the listing for you? We can help make it yours.
425-242-8838
17310 107th Avenue SE17310 107th Avenue SE17310 107th Avenue SE17310 107th Avenue SE
Save
Ask
Tour
Hide
Share

Mortgage Calculator

Monthly Payment (Est.)

$13,459
Calculator powered by Showcase IDX, a Constellation1 Company. Copyright ©2026 Information is deemed reliable but not guaranteed.

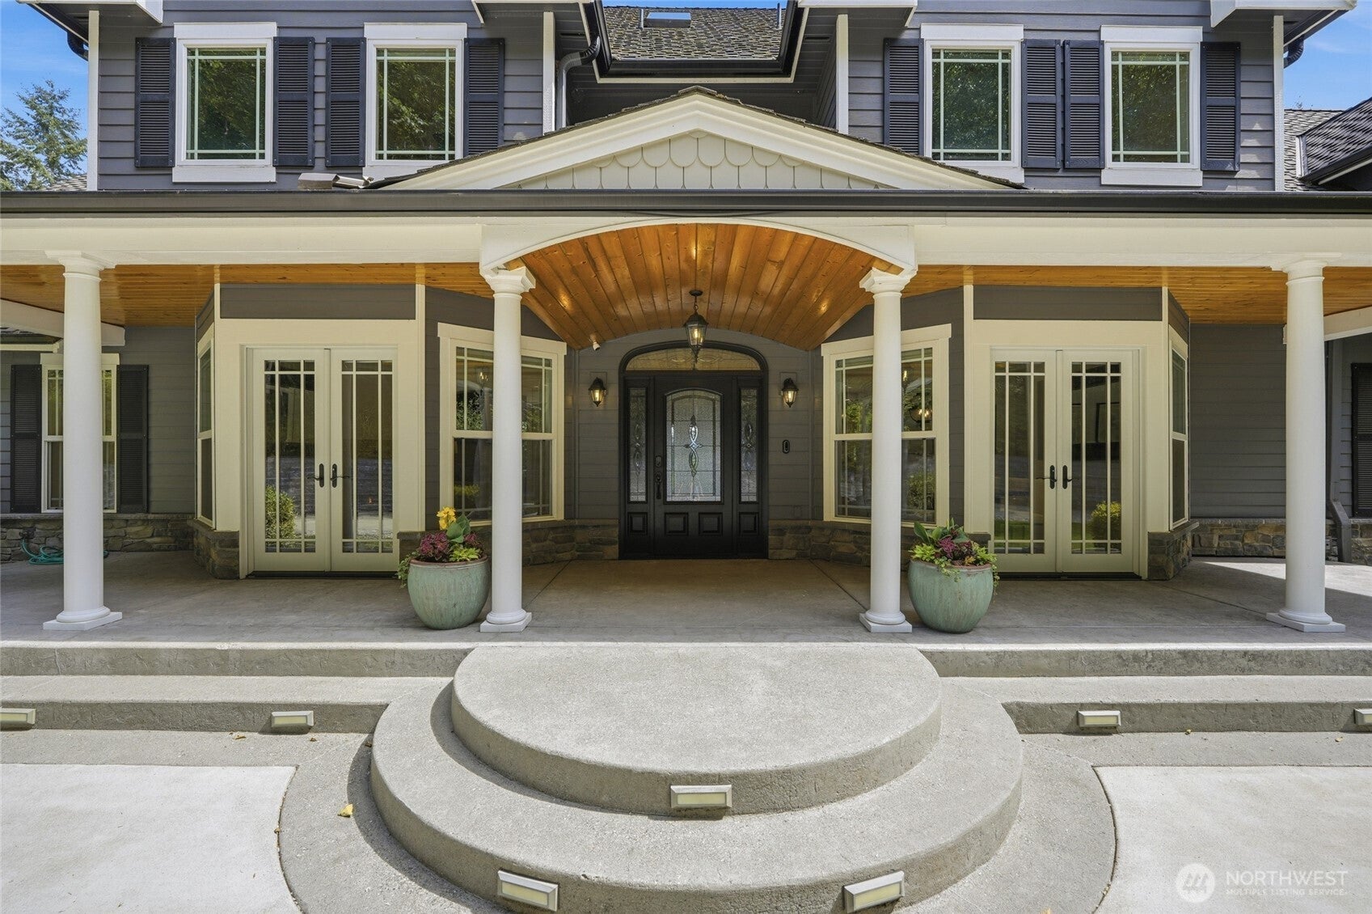
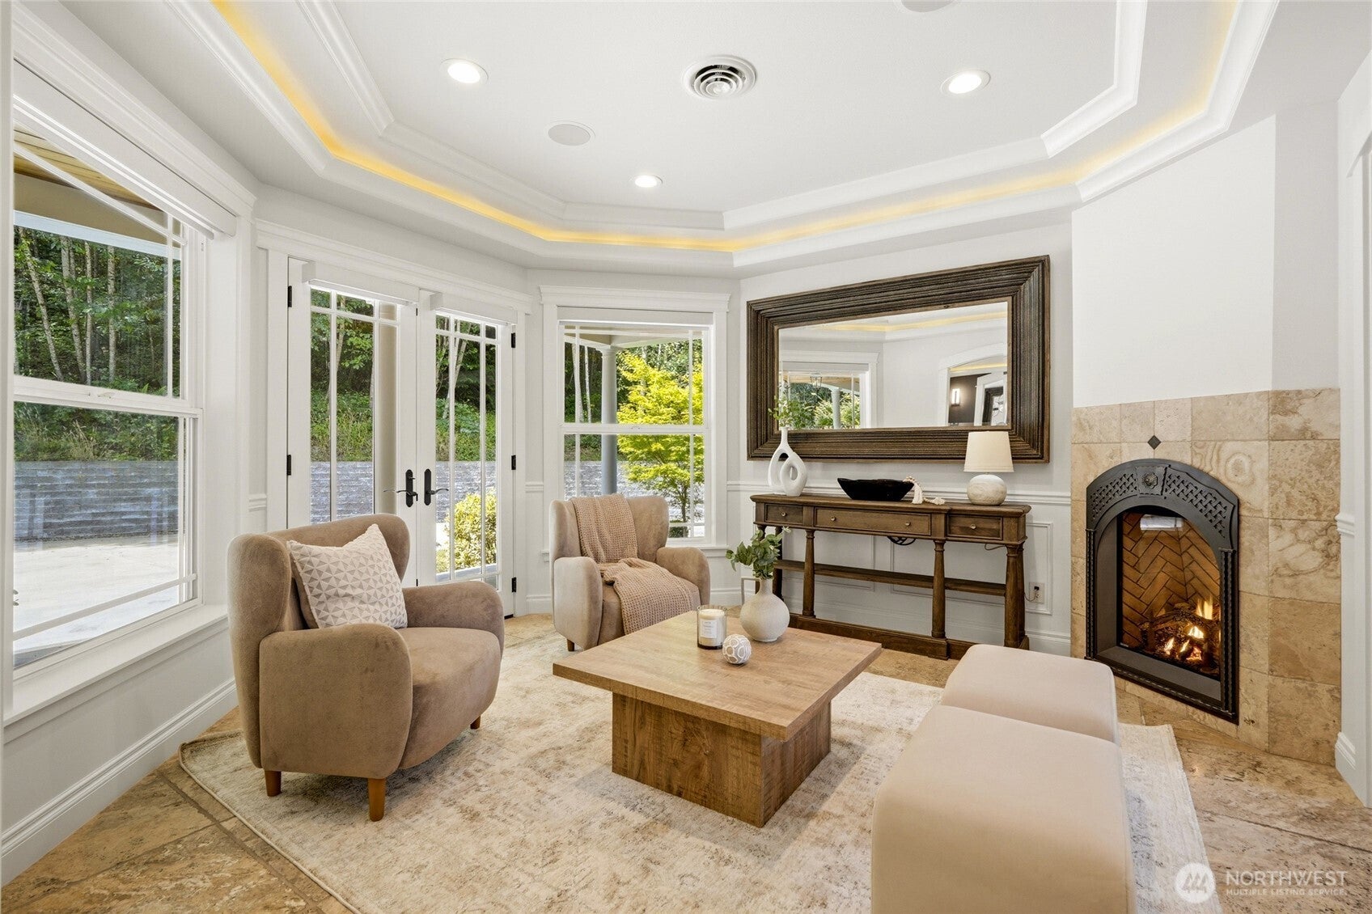
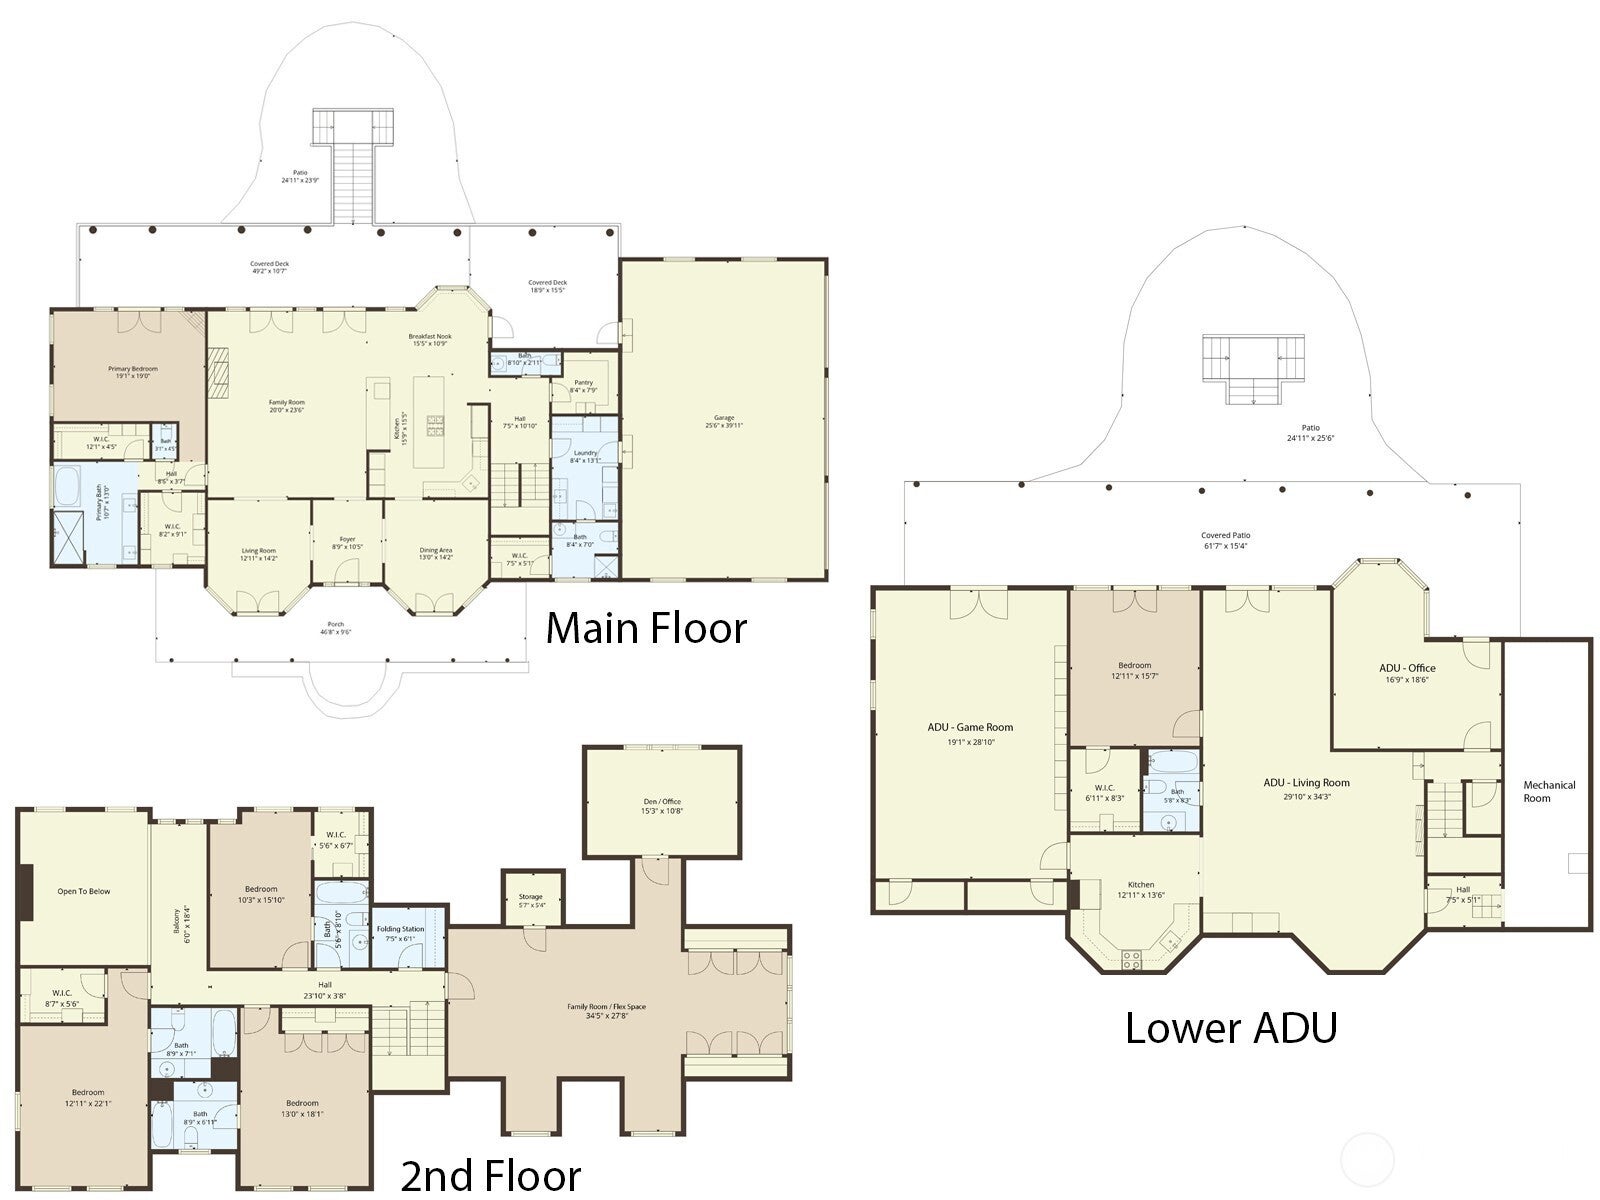
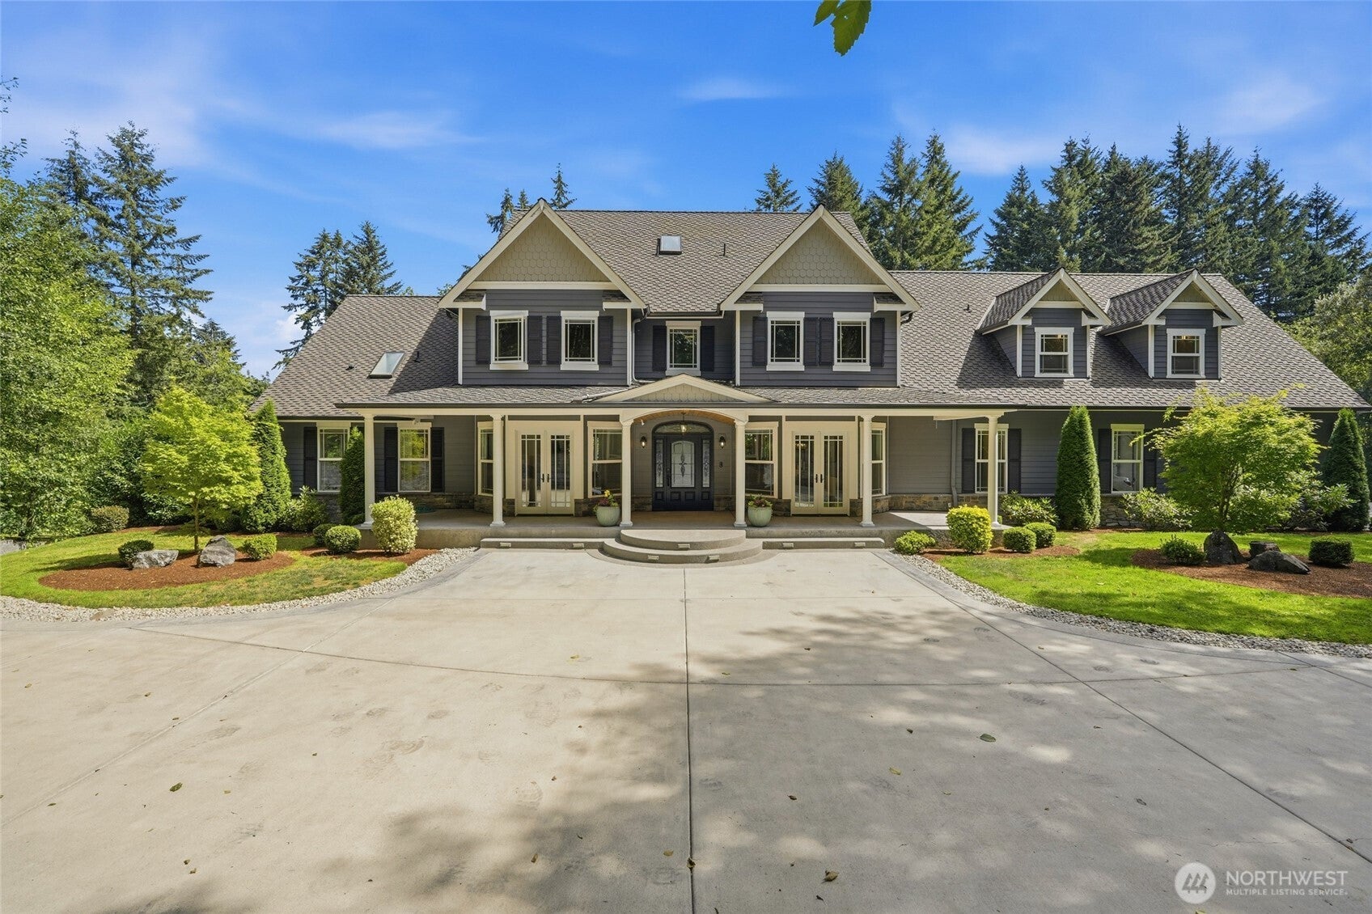
Perched at the end of a private road on nearly 5 wooded acres, this custom Craftsman estate is a rare blend of grandeur, warmth, and complete seclusion. The approach alone sets the tone; a sweeping paved circular drive, with RV/boat and additional parking, manicured grounds, and timber-framed entry that opens to soaring vaulted ceilings, skylights, and walls of windows framing the Cascades. Mornings begin with birdsong and deer at the tree line; evenings end with hot-air balloons drifting through the tree-lined view from the balcony as the sun sets. At the heart of the home, a beautifully refreshed chef's kitchen anchors an effortless flow for entertaining, opening to gracious living and dining spaces and a cozy gas fireplace. Work from home in private offices, gather in the expansive bonus room, and retreat to the serene primary suite on the main level. Upstairs, each large bedroom has a custom closet and attached ensuite. The fully finished lower level lives as a true home within a home: its own full kitchen, minibar with fridge, game room, office, private entry - room for guests or multigenerational living. Unwind in the brand-new dome-style cedar sauna after a day in the fresh mountain air. Radiant heat, central A/C, a 3-car garage, 50-year Presidential roof, and terraced gardens complete this extraordinary Cathcart sanctuary. Minutes to shopping and top Snohomish schools and local activities, yet a world away... this is Pacific Northwest living at its finest.

Save
Ask
Tour
Hide
Share
Listing Snapshot
Price 
$2,950,000
Days On Site 
4 Days
Bedrooms 
4
Inside Area (SqFt) 
7,990 sqft
Total Baths 
7
Full Baths 
5
Partial Baths 
2
Lot Size 
4.53 Acres
Year Built 
2006
MLS® Number 
2555606
Status 
Active
Property Tax 
$23,631
HOA/Condo/Coop Fees 
N/A
Sq Ft Source 
N/A
Friends & Family
Recent Activity
3 days agoListing updated with changes from the MLS®
4 days agoListing first seen on site
General Features
Acres 
4.53
Attached Garage 
Yes
Direction Faces 
South
Garage 
Yes
Land Lease 
No
Levels 
Two
Parking 
DrivewayAttachedRV Access/Parking
Parking Spaces 
23
Property Sub Type 
Single Family Residence
Security 
Security System
Sewer 
Septic Tank
SqFt Total 
7990
Style 
Craftsman
Water Source 
WellPrivate
Interior Features
Appliances 
DishwasherDouble OvenDryerMicrowaveRefrigeratorDisposalTankless Water HeaterWasherWater Heater
Basement 
Finished
Cooling 
Ceiling Fan(s)Central AirHeat Pump
Fireplace 
Yes
Fireplace Features 
ElectricGasSee RemarksMaster Bedroom
Fireplaces 
4
Flooring 
Ceramic TileHardwoodCarpet
Heating 
ElectricHeat PumpRadiant
Interior 
Central VacuumWalk-In Closet(s)Ceiling Fan(s)PantrySaunaVaulted Ceiling(s)
Main Level Bedrooms 
1
Window Features 
Skylight(s)
Bathroom Full 
Level - Lower
Bathroom Half 
Level - Main
Bathroom Three Quarter 
Level - Main
Bedroom 
Level - Second
Bonus Room 
Level - Second
Den 
Level - Lower
Dining Room 
Level - Main
Entry Hall 
Level - Main
Family Room 
Level - Main
Kitchen 
Level - Main
Living Room 
Level - Main
Master Bedroom 
Level - Main
Rec Room 
Level - Lower
Utility Room 
Level - Main
Save
Ask
Tour
Hide
Share
Exterior Features
Construction Details 
Cement SidingStone
Exterior 
Garden
Lot Features 
Rolling SlopeSlopedWoodedPavedSecluded
Other Structures 
Outbuilding
Patio And Porch 
Deck
Roof 
Composition
View 
Mountain(s)Territorial
Waterview 
Mountain(s)Territorial
Windows/Doors 
Skylight(s)
Community Features
Building Access 
Main
Financing Terms Available 
CashConventionalFHAUSDA LoanVA Loan
MLS Area 
610 - Southeast Snohomish
School District 
Snohomish
Schools
School District
Snohomish
Elementary School
Cathcart Elem
Middle School
Valley View Mid
High School
Glacier Peak
Courtesy of NWMLS
Listing courtesy of Rachael Novak of Real Broker LLC


Listing information is provided by Participants of the Northwest MLS. IDX information is provided exclusively for personal, non-commercial use, and may not be used for any purpose other than to identify prospective properties consumers may be interested in purchasing. Information is deemed reliable but not guaranteed. Copyright 2026, Northwest MLS.
All data is obtained from various sources and may not have been verified by the broker or MLS Grid. Supplied open house information is subject to change without notice. All information should be independently reviewed and verified for accuracy. Properties may or may not be listed by the office/agent presenting the information.
Last checked: 2026-08-03 04:36 PM PDT

Neighborhood & Commute
Source: Walkscore
Save
Ask
Tour
Hide
Share