20503 96th Way S, Kent, WA, 98031

Save
Ask
Tour
Hide
Share
$1,399,000
6 Days On Site

20503 96th Way S
Kent, WA 98031

For Sale|Single Family Residence|Active
5
Beds
5
Total Baths
2
Full Baths
3
Partial Baths
4,990
SqFt
$280
/SqFt
1990
Built
Cumulative Days On Market:
24
Subdivision:
Springbrook
County:
King
Courtesy of NWMLS
Listing courtesy of Miao Sui of Windermere Real Estate/M2, LLC
Call Now: 425-242-8838
Is this the listing for you? We can help make it yours.
425-242-8838
20503 96th Way S20503 96th Way S20503 96th Way S20503 96th Way S
Save
Ask
Tour
Hide
Share

Mortgage Calculator

Monthly Payment (Est.)

$6,383
Calculator powered by Showcase IDX, a Constellation1 Company. Copyright ©2026 Information is deemed reliable but not guaranteed.

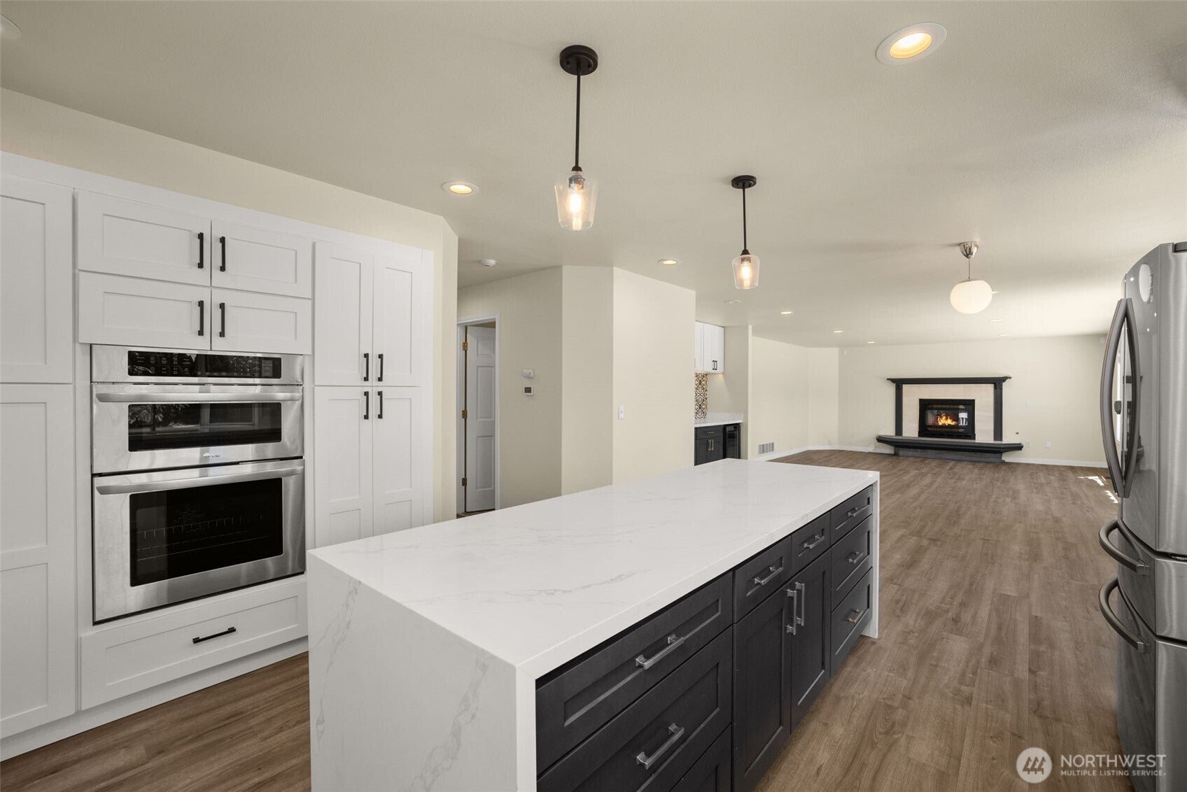
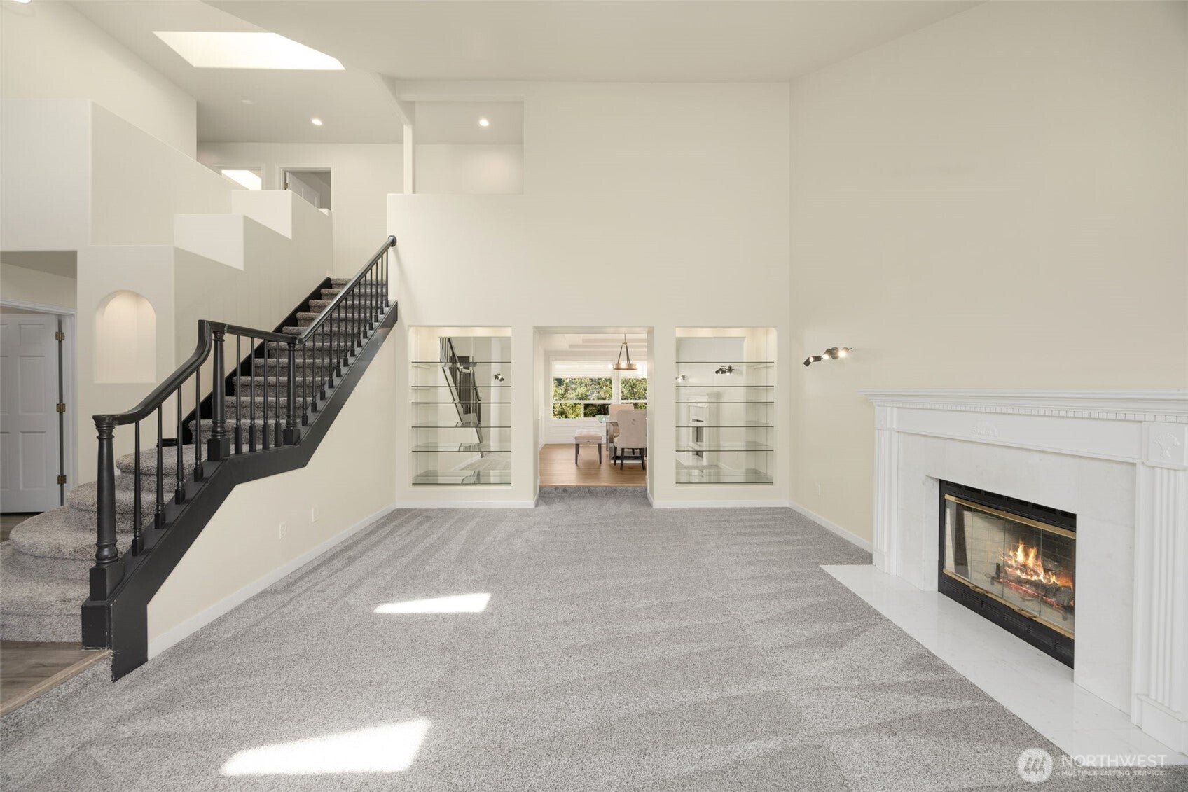
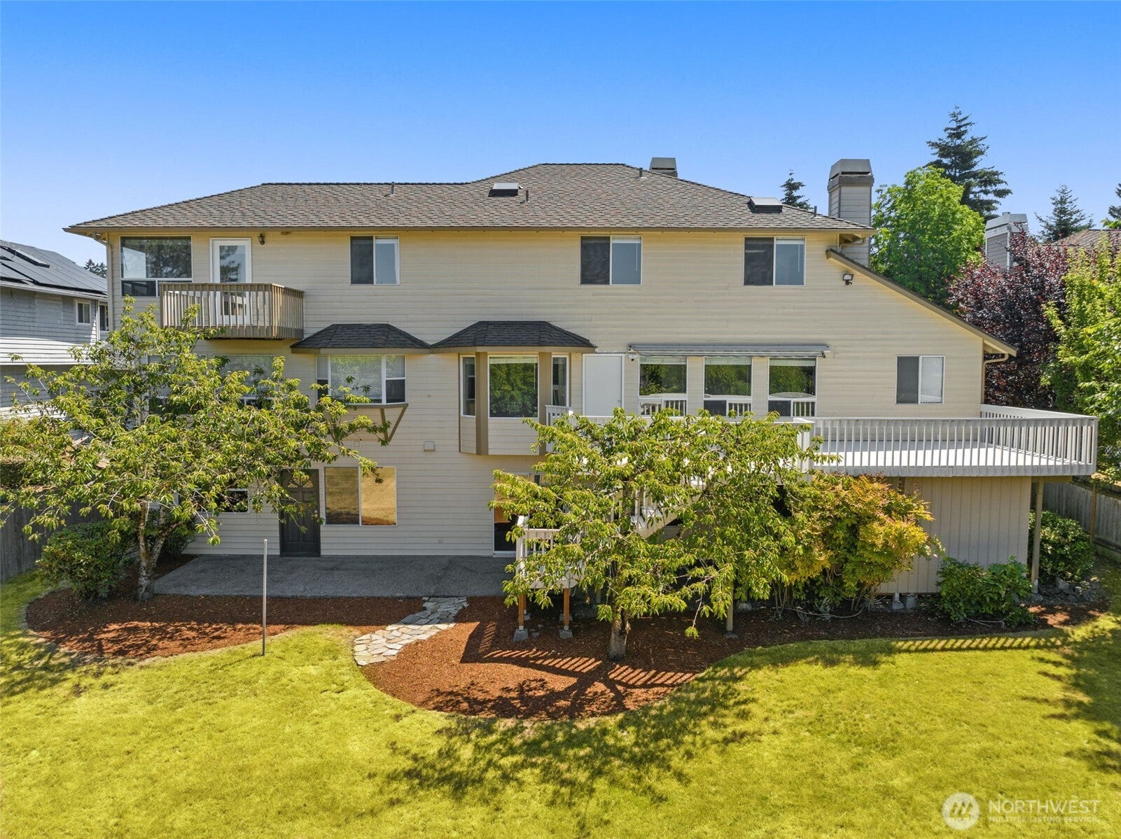
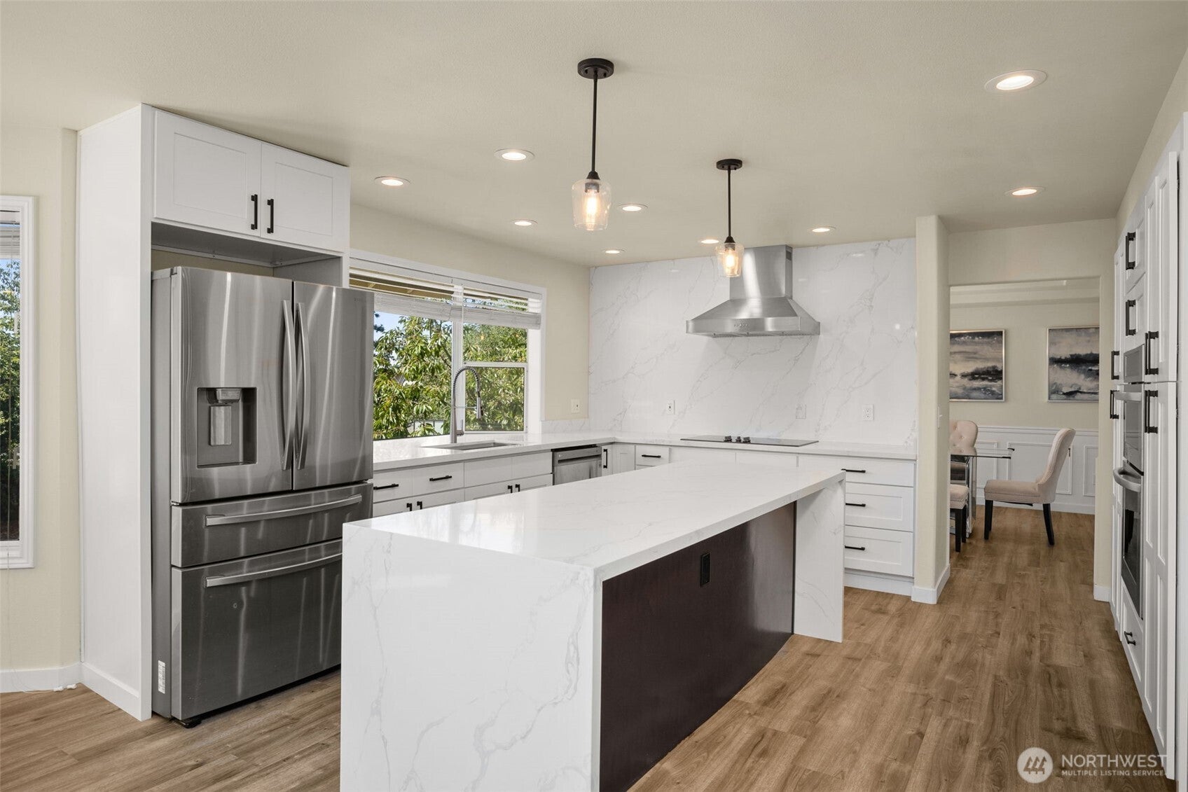
Beautifully renovated and exceptionally spacious, this sun-filled residence is ideally situated on an expansive 15,000+ sq ft lot in the sought-after Springbrook neighborhood. A soaring entry opens to an inviting living room with a fireplace that flows seamlessly into the formal dining room. The thoughtfully remodeled kitchen features quartz countertops, a large center island, abundant cabinetry, and opens to a generous family room with a second fireplace. Step outside to an expansive deck overlooking the fully fenced, level backyard and enjoy stunning sunset views. The luxurious primary suite offers a spacious sitting area and a spa-inspired 5-piece bath with skylight and large walk-in closet with built-ins. Downstairs, a massive bonus area provides exceptional storage and outstanding MIL potential, complete with a potential full kitchen with plumbing, dining and living areas, a bedroom, a full bath, and two additional bathrooms and extra rooms, ideal for multi-generational living. With no HOA, there is ample room for RV and boat parking, plus a four-car tandem garage with newer pavement and extra workspace. Two HVAC systems and central A/C ensure year-round comfort. Conveniently located with easy access to freeways, the airport, hospitals, shopping, dining, and major employment centers, this home truly has it all.

Save
Ask
Tour
Hide
Share
Listing Snapshot
Price 
$1,399,000
Days On Site 
6 Days
Bedrooms 
5
Inside Area (SqFt) 
4,990 sqft
Total Baths 
5
Full Baths 
2
Partial Baths 
3
Lot Size 
0.348 Acres
Year Built 
1990
MLS® Number 
2561099
Status 
Active
Property Tax 
$10,055
HOA/Condo/Coop Fees 
N/A
Sq Ft Source 
N/A
Friends & Family
Recent Activity
7 hours agoListing updated with changes from the MLS®
6 days agoListing first seen on site
General Features
Acres 
0.348
Attached Garage 
Yes
Garage 
Yes
Land Lease 
No
Levels 
Two
Parking 
Attached
Parking Spaces 
4
Property Sub Type 
Single Family Residence
SqFt Total 
5290
Utilities 
Cable AvailableSewer Connected
Water Source 
Public
Interior Features
Appliances 
DishwasherDryerMicrowaveRefrigeratorDisposalGas Water HeaterWasherWater Heater
Basement 
Partially Finished
Cooling 
Central Air
Fireplace 
Yes
Fireplace Features 
GasWood Burning
Fireplaces 
2
Flooring 
GraniteLaminateVinylCarpet
Heating 
Natural GasForced Air
Interior 
Central VacuumWalk-In Closet(s)PantryVaulted Ceiling(s)
Window Features 
Skylight(s)
Bathroom Full 
Level - Second
Bathroom Half 
Level - Main
Bathroom Three Quarter 
Level - Second
Bedroom 
Level - Second
Bonus Room 
Level - Lower
Den 
Level - Main
Dining Room 
Level - Main
Entry Hall 
Level - Main
Extra Fin Room 
Level - Lower
Family Room 
Level - Main
Kitchen 
Level - Main
Living Room 
Level - Main
Master Bedroom 
Level - Second
Rec Room 
Level - Lower
Utility Room 
Level - Main
Save
Ask
Tour
Hide
Share
Exterior Features
Construction Details 
Wood Siding
Fencing 
Fenced
Lot Features 
Paved
Patio And Porch 
DeckPatio
Roof 
Composition
View 
Territorial
Waterview 
Territorial
Windows/Doors 
Skylight(s)
Community Features
Building Access 
Main
Financing Terms Available 
CashConventionalFHAVA Loan
MLS Area 
340 - Renton/Benson Hill
School District 
Kent
Schools
School District
Kent
Elementary School
Unknown
Middle School
Unknown
High School
Unknown
Courtesy of NWMLS
Listing courtesy of Miao Sui of Windermere Real Estate/M2, LLC


Listing information is provided by Participants of the Northwest MLS. IDX information is provided exclusively for personal, non-commercial use, and may not be used for any purpose other than to identify prospective properties consumers may be interested in purchasing. Information is deemed reliable but not guaranteed. Copyright 2026, Northwest MLS.
All data is obtained from various sources and may not have been verified by the broker or MLS Grid. Supplied open house information is subject to change without notice. All information should be independently reviewed and verified for accuracy. Properties may or may not be listed by the office/agent presenting the information.
Last checked: 2026-08-03 04:36 PM PDT

Neighborhood & Commute
Source: Walkscore
Save
Ask
Tour
Hide
Share