
6613 136th Place SW, Edmonds, WA, 98026
6613 136th Place SWEdmonds, WA 98026
Listing courtesy of Christopher Wesley Rigby of Windermere RE North, Inc.
Mortgage Calculator
Monthly Payment (Est.)
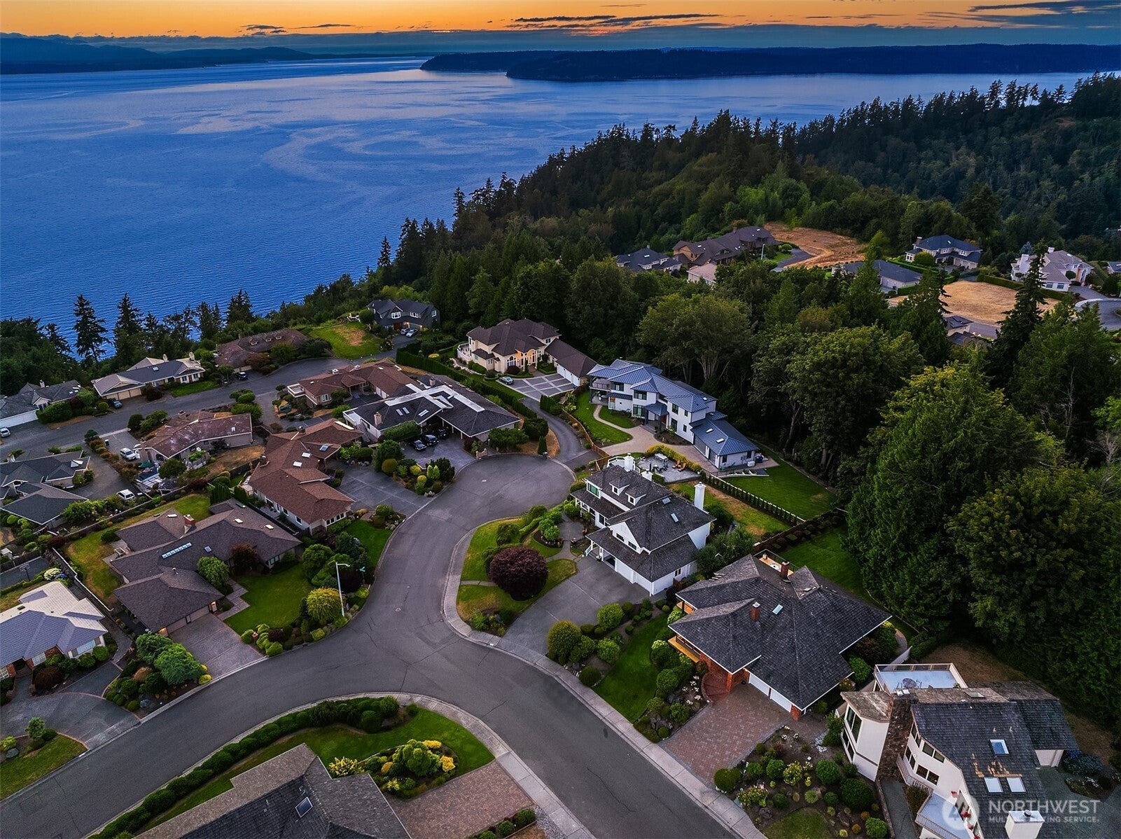
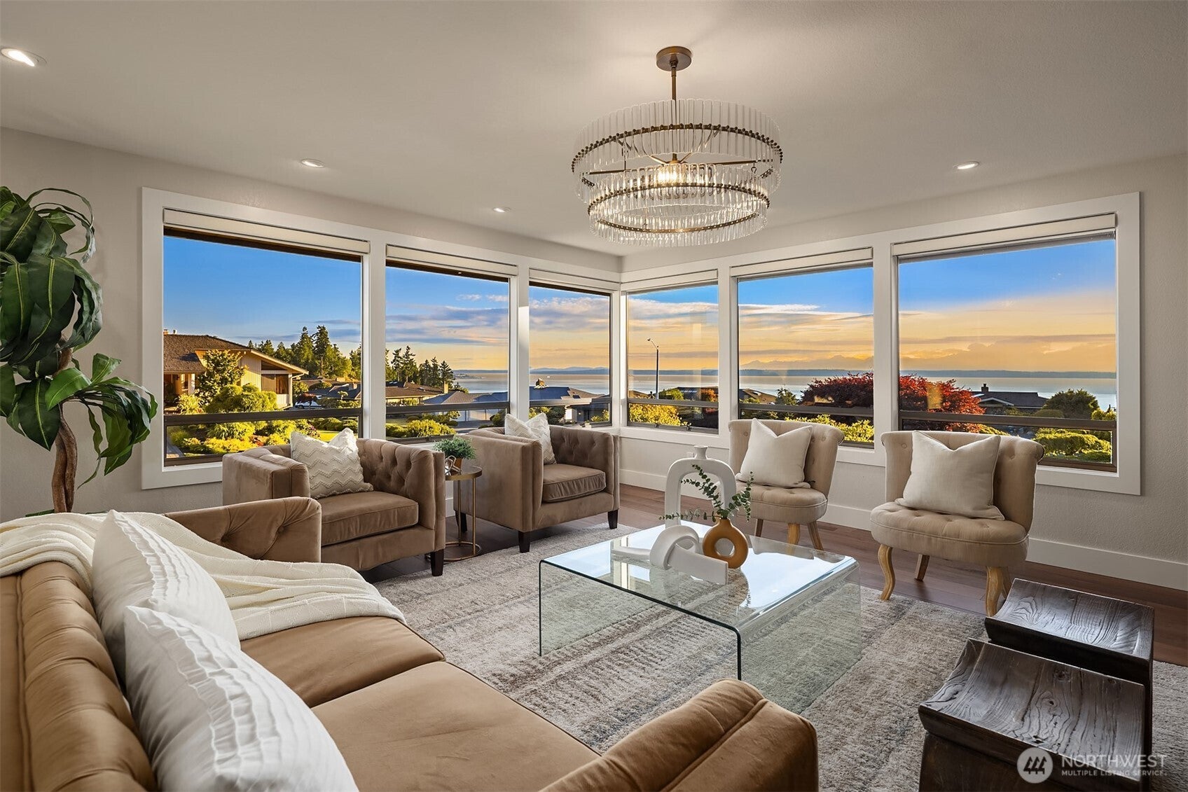
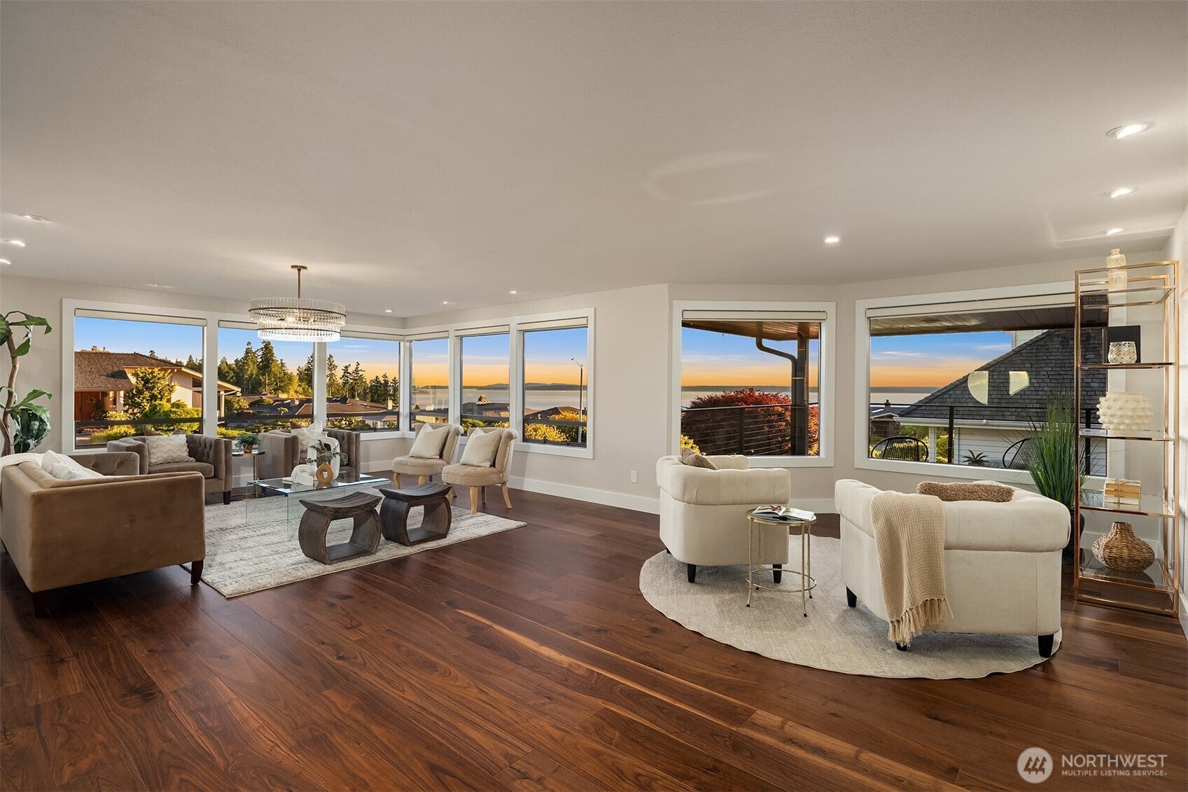
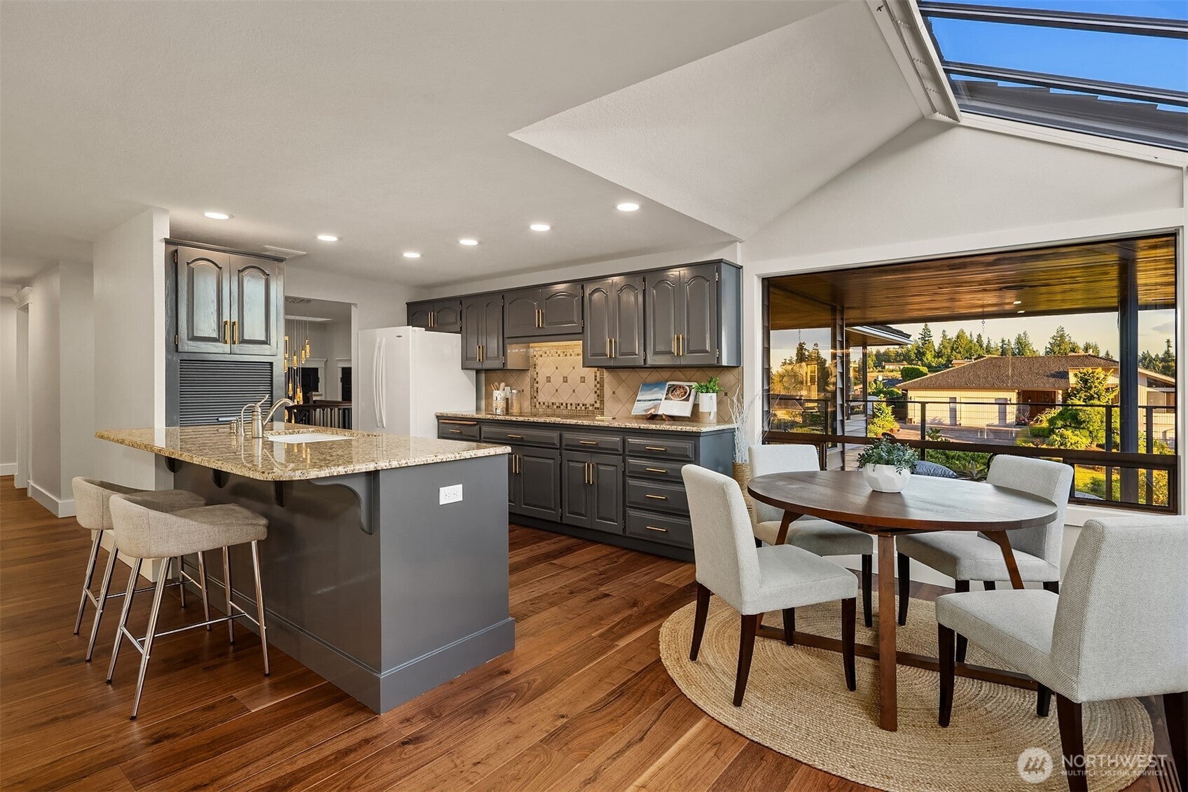
$11,351Move-in ready & meticulously remodeled, this Picnic Point rambler delivers the perfect blend of comfort & elevated, modern finishes. Perched on an exceptional view lot, the home boasts panoramic Sound views from nearly every room & multiple view decks.The main floor features a primary suite w/ a fully remodeled ensuite bath, plus an open-concept living area bathed in natural light, now showcasing hardwood floors throughout, fresh interior & exterior paint, new stair railings, and designer lighting including a stairwell chandelier, dining & living room chandeliers, and can lighting in every room. The updated kitchen area connects seamlessly to a new wine storage nook w/ glass doors, while a remodeled powder room & main bath vanity add everyday polish. A built-in Murphy bed/bookcase system adds smart flexibility for guests or a home office.The versatile lower level has been transformed with a newly painted fireplace & powder-coated fireplace enclosure, refreshed laundry room, bathroom & bar cabinets, and new ceiling lighting throughout—ideal as a rec room, office, or additional guest space.Major system upgrades include all-new electrical outlets, an integrated whole-home generator, and updated HVAC for year-round comfort & peace of mind.Outside, enjoy a private hot tub, refinished deck & railing, new backyard fencing, and updated front & side entry doors—all surrounded by a lush greenbelt backyard offering privacy, space for gardening, and room to relax or entertain.
| 4 days ago | Listing updated with changes from the MLS® | |
| 5 days ago | Listing first seen on site |
Listing courtesy of Christopher Wesley Rigby of Windermere RE North, Inc.

Listing information is provided by Participants of the Northwest MLS. IDX information is provided exclusively for personal, non-commercial use, and may not be used for any purpose other than to identify prospective properties consumers may be interested in purchasing. Information is deemed reliable but not guaranteed. Copyright 2026, Northwest MLS.
All data is obtained from various sources and may not have been verified by the broker or MLS Grid. Supplied open house information is subject to change without notice. All information should be independently reviewed and verified for accuracy. Properties may or may not be listed by the office/agent presenting the information.
Last checked: 2026-08-03 04:36 PM PDT