17410 102nd Avenue NE, Bothell, WA, 98011

Save
Ask
Tour
Hide
Share
$2,198,000
9 Days On Site

17410 102nd Avenue NE
Bothell, WA 98011

For Sale|Single Family Residence|Active
5
Beds
5
Total Baths
3
Full Baths
2
Partial Baths
4,970
SqFt
$442
/SqFt
1990
Built
Cumulative Days On Market:
10
Subdivision:
Norway Hill
County:
King
Courtesy of NWMLS
Listing courtesy of Brooks Beaupain of Windermere Real Estate/East
Call Now: 425-242-8838
Is this the listing for you? We can help make it yours.
425-242-8838
17410 102nd Avenue NE17410 102nd Avenue NE17410 102nd Avenue NE17410 102nd Avenue NE
Save
Ask
Tour
Hide
Share

Mortgage Calculator

Monthly Payment (Est.)

$10,028
Calculator powered by Showcase IDX, a Constellation1 Company. Copyright ©2026 Information is deemed reliable but not guaranteed.

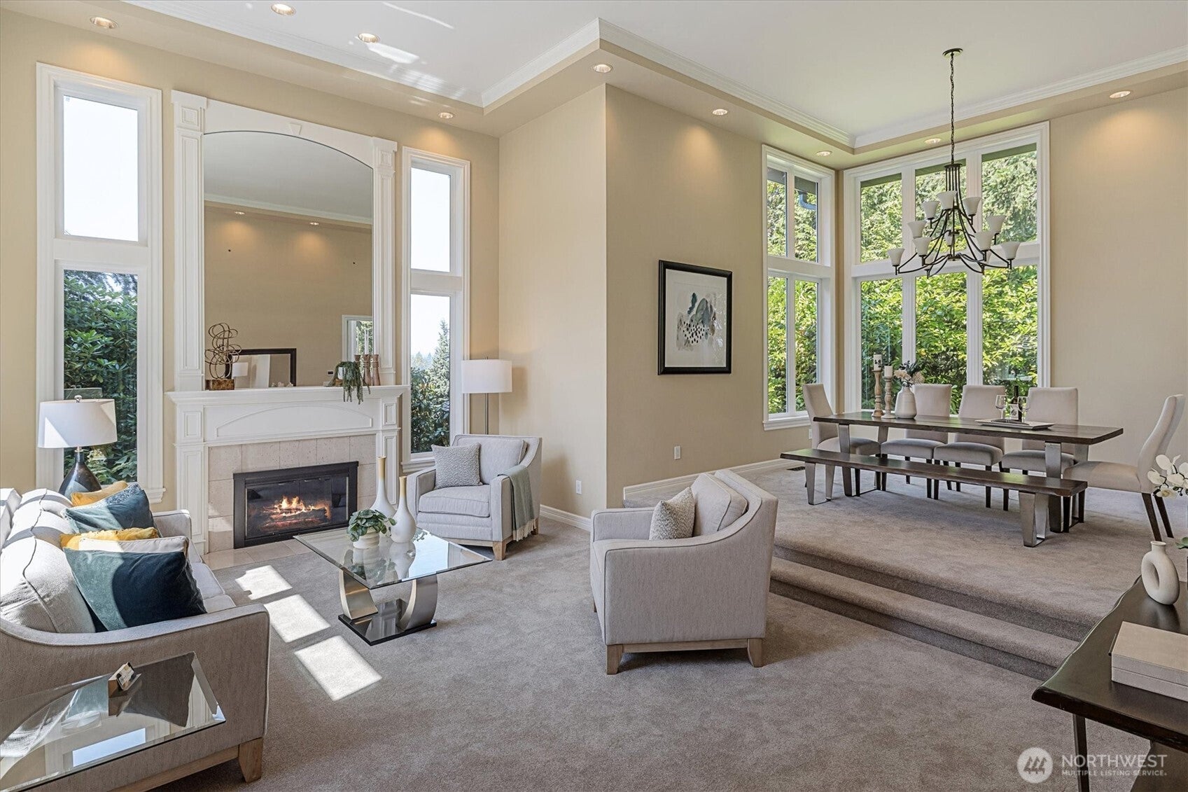
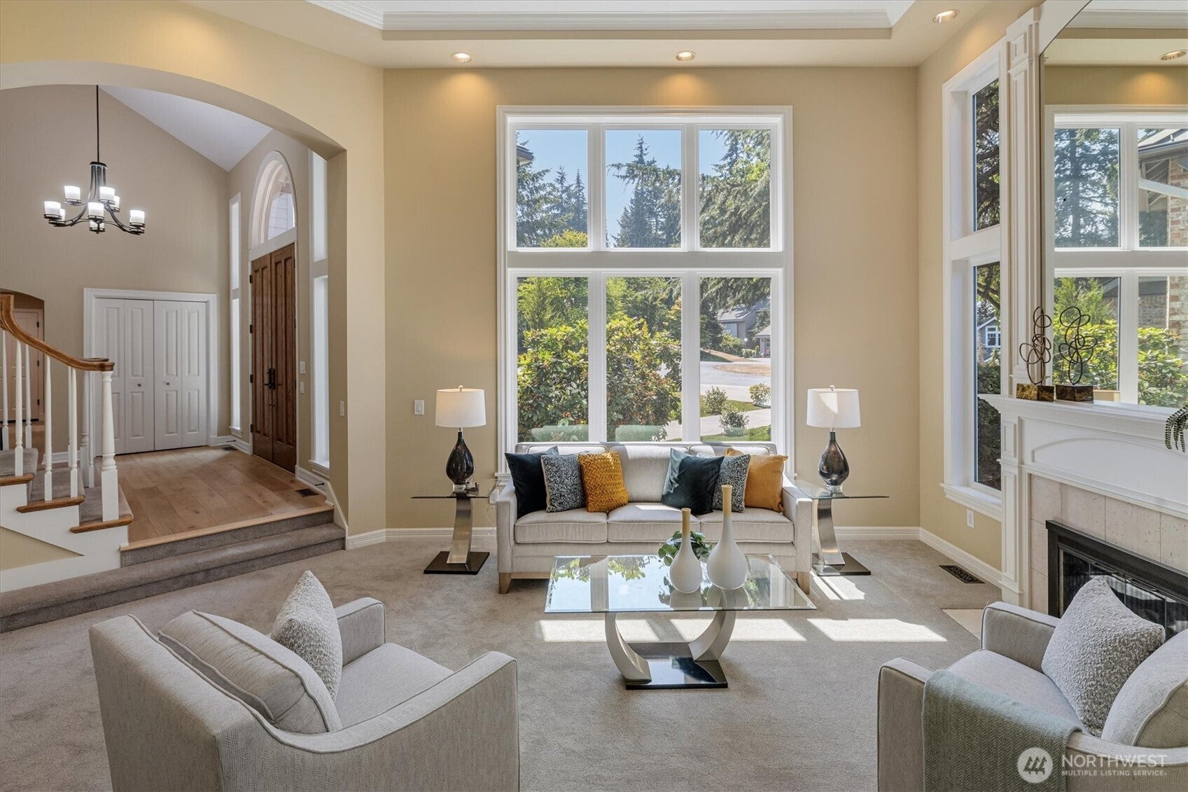
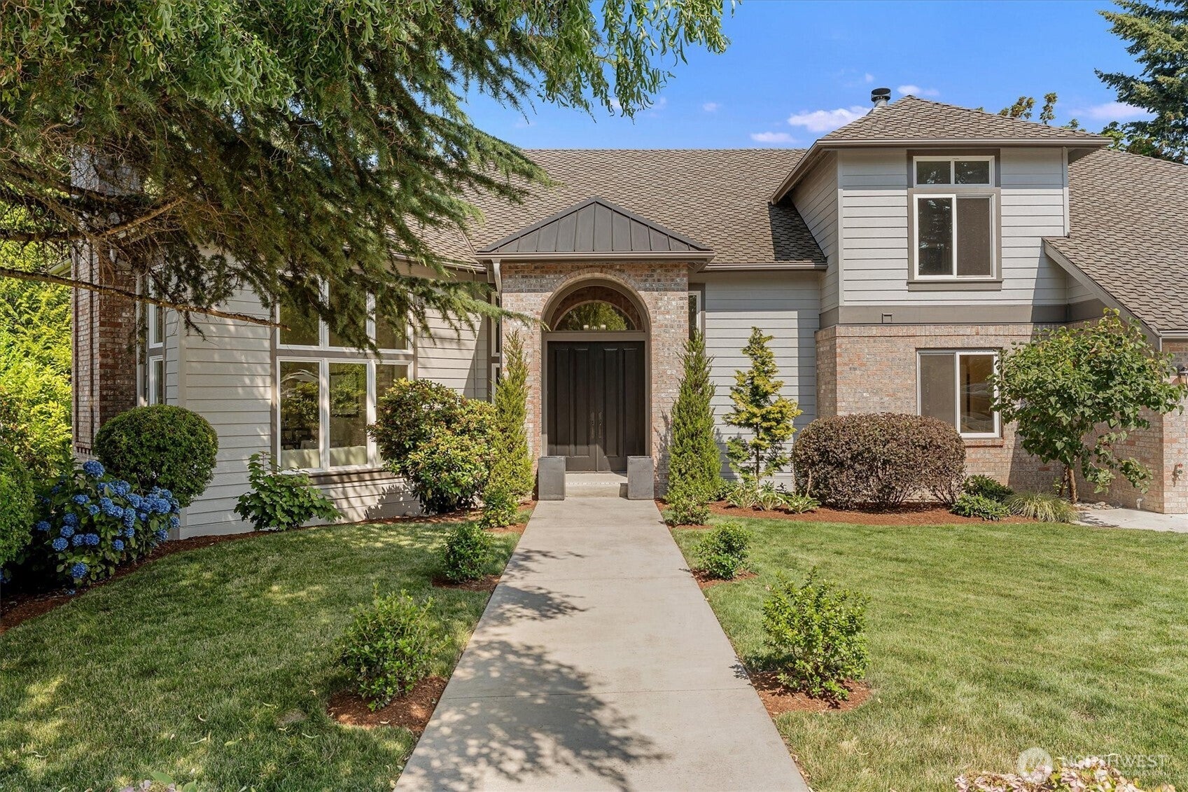
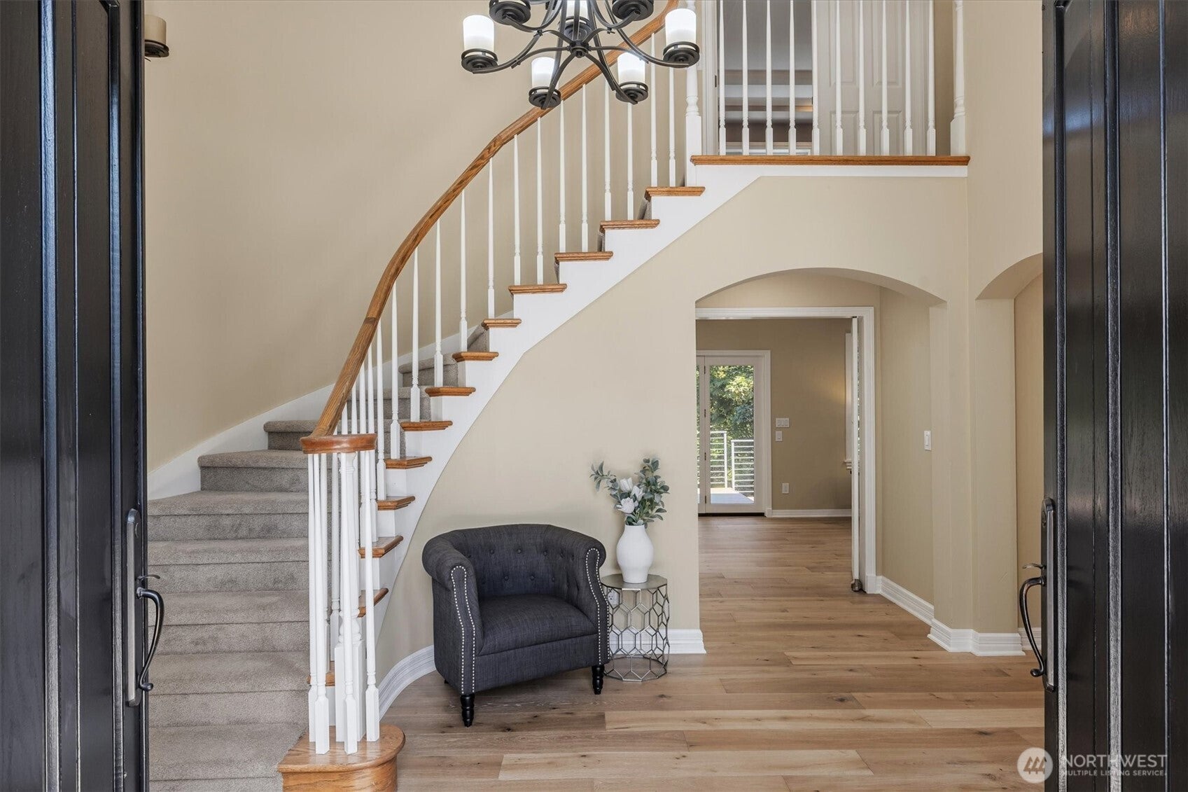
Perched atop the private Promontory West neighborhood in Norway Hill, this beautifully remodeled traditional home sits a short drive from downtown Bothell, Juanita, and Kirkland, yet feels completely secluded and serene. Set at the furthest end of the cul-de-sac and backing to forested green space, the property offers the convenience of a suburban location coupled with the peacefulness of a vacation home. All new kitchen, bathrooms, and much more. Main and upper levels are over 3,000 sq ft, with 3 bedrooms and 2 bathrooms up, and a 4th bedroom/office on the main level. Kitchen features white shaker cabinets, quartz slab counters, high-grade stainless steel appliances, island, walk-in pantry, and breakfast area. Open great room with gas fireplace. Owner's suite features private deck, large walk-in closet, and 5-piece bath with custom Quartzite-accented wet room, dual showers and sinks, and Ofuro soaking tub. Incredible lower level is almost 2,000 sq ft, and can function as a stand-alone ADU with separate entrance, bedroom, 1.5 baths, full kitchen, and living/dining/bonus areas; great income potential or multi-gen option. Huge full-length decks on main and lower levels, plus two upper level balconies, with new steel railings and TimberTech decking. Additional valuable updates include a 50-year roof, Milgard windows, furnace, tankless hot water, interior/exterior paint, wide-plank hardwood floors, carpet, laundry room, whole-house generator, leaf guard gutters, and garage doors.

Save
Ask
Tour
Hide
Share
Listing Snapshot
Price 
$2,198,000
Days On Site 
9 Days
Bedrooms 
5
Inside Area (SqFt) 
4,970 sqft
Total Baths 
5
Full Baths 
3
Partial Baths 
2
Lot Size 
0.3276 Acres
Year Built 
1990
MLS® Number 
2566493
Status 
Active
Property Tax 
$19,020
HOA/Condo/Coop Fees 
$120 monthly
Sq Ft Source 
N/A
Friends & Family
Recent Activity
5 days agoListing updated with changes from the MLS®
a week agoListing first seen on site
General Features
Acres 
0.3276
Attached Garage 
Yes
Garage 
Yes
Land Lease 
No
Levels 
Two
Parking 
Attached
Parking Spaces 
3
Property Condition 
Updated/Remodeled
Property Sub Type 
Single Family Residence
SqFt Total 
4970
Style 
Traditional
Utilities 
Cable AvailableSewer Connected
Water Source 
Public
Interior Features
Appliances 
DishwasherDryerMicrowaveRefrigeratorDisposalGas Water HeaterTankless Water HeaterWasherWater Heater
Basement 
DaylightFinished
Cooling 
Ceiling Fan(s)Heat Pump
Fireplace 
Yes
Fireplace Features 
Gas
Fireplaces 
2
Flooring 
Ceramic TileLaminateCarpet
Heating 
Natural GasForced AirHeat Pump
Interior 
Walk-In Closet(s)Ceiling Fan(s)PantryVaulted Ceiling(s)
Main Level Bedrooms 
1
Window Features 
Skylight(s)
Bathroom Full 
Level - Second
Bathroom Half 
Level - Lower
Bedroom 
Level - Second
Dining Room 
Level - Lower
Entry Hall 
Level - Lower
Extra Fin Room 
Level - Lower
Great Room 
Level - Main
Kitchen 
Level - Lower
Living Room 
Level - Lower
Master Bedroom 
Level - Second
Utility Room 
Level - Main
Save
Ask
Tour
Hide
Share
Exterior Features
Construction Details 
BrickWood Siding
Exterior 
Garden
Lot Features 
LevelWoodedCul-De-SacPaved
Other Structures 
Outbuilding
Patio And Porch 
Deck
Roof 
Composition
View 
Mountain(s)Territorial
Waterview 
Mountain(s)Territorial
Windows/Doors 
Skylight(s)
Community Features
Association Dues 
120
Building Access 
Lower,Main
Community Features 
Park
Financing Terms Available 
CashConventionalFHAVA Loan
HOA Fee Frequency 
Monthly
MLS Area 
600 - Juanita/Woodinville
School District 
Northshore
Schools
School District
Northshore
Elementary School
Moorlands Elem
Middle School
Northshore Middle School
High School
Inglemoor Hs
Courtesy of NWMLS
Listing courtesy of Brooks Beaupain of Windermere Real Estate/East


Listing information is provided by Participants of the Northwest MLS. IDX information is provided exclusively for personal, non-commercial use, and may not be used for any purpose other than to identify prospective properties consumers may be interested in purchasing. Information is deemed reliable but not guaranteed. Copyright 2026, Northwest MLS.
All data is obtained from various sources and may not have been verified by the broker or MLS Grid. Supplied open house information is subject to change without notice. All information should be independently reviewed and verified for accuracy. Properties may or may not be listed by the office/agent presenting the information.
Last checked: 2026-08-23 10:06 PM PDT

Neighborhood & Commute
Source: Walkscore
Save
Ask
Tour
Hide
Share