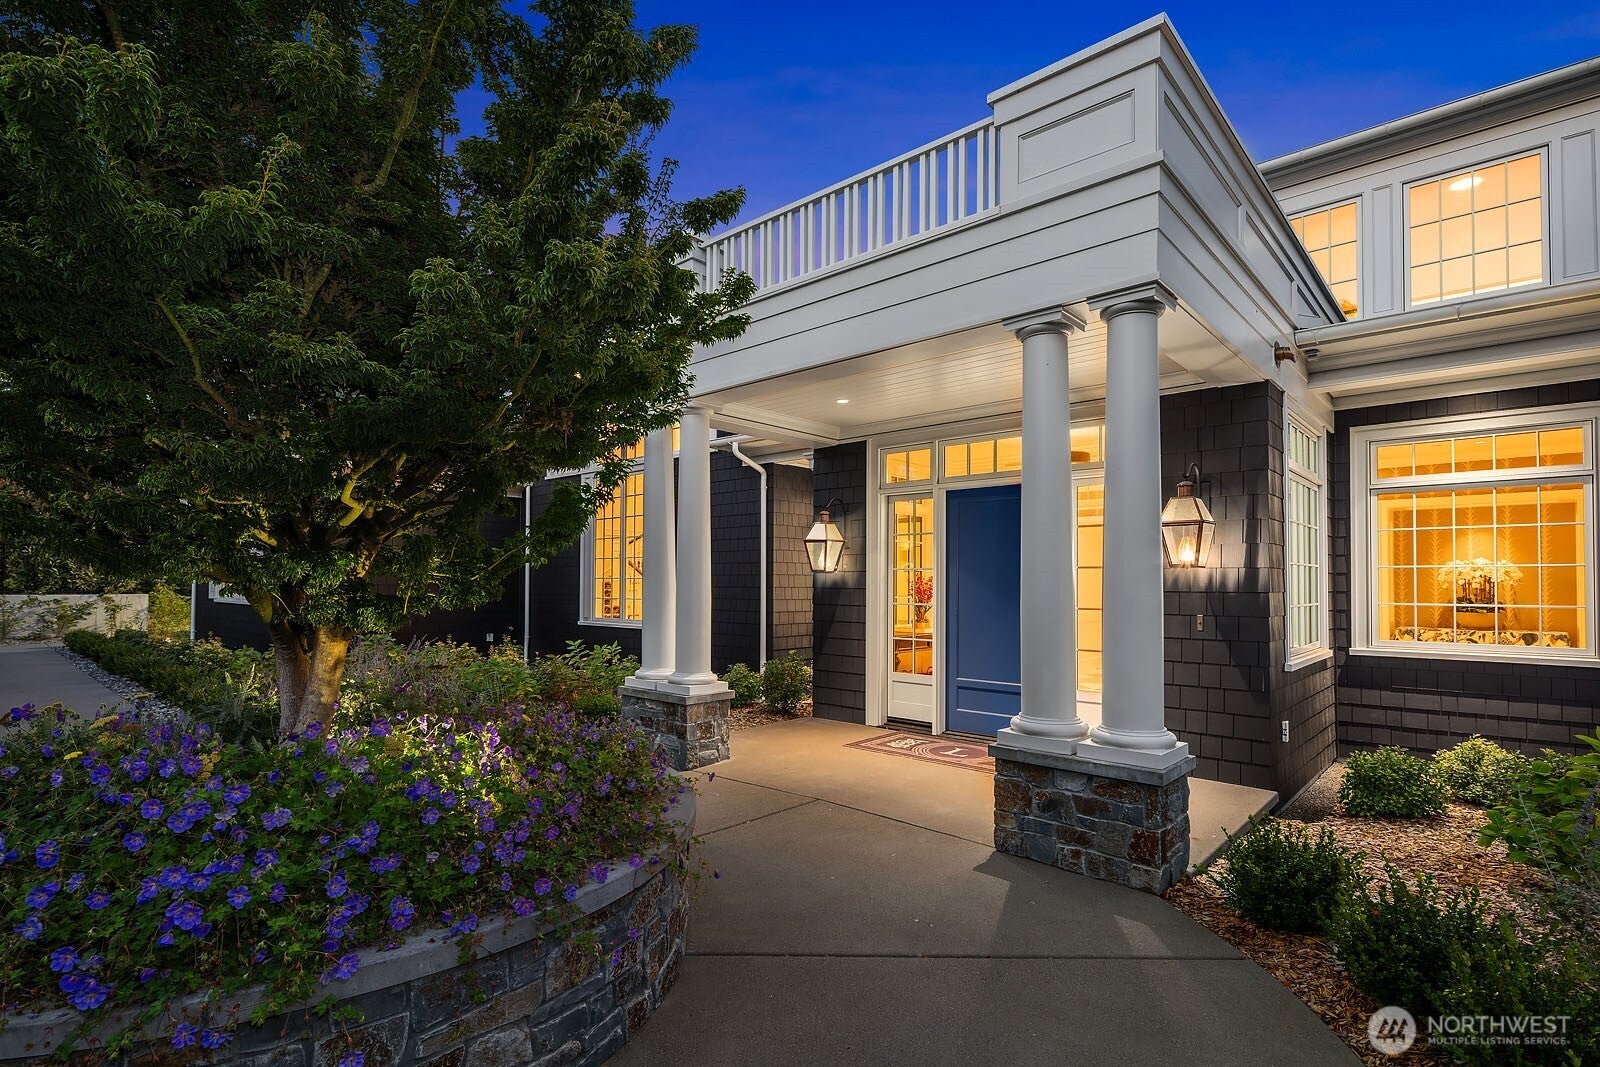
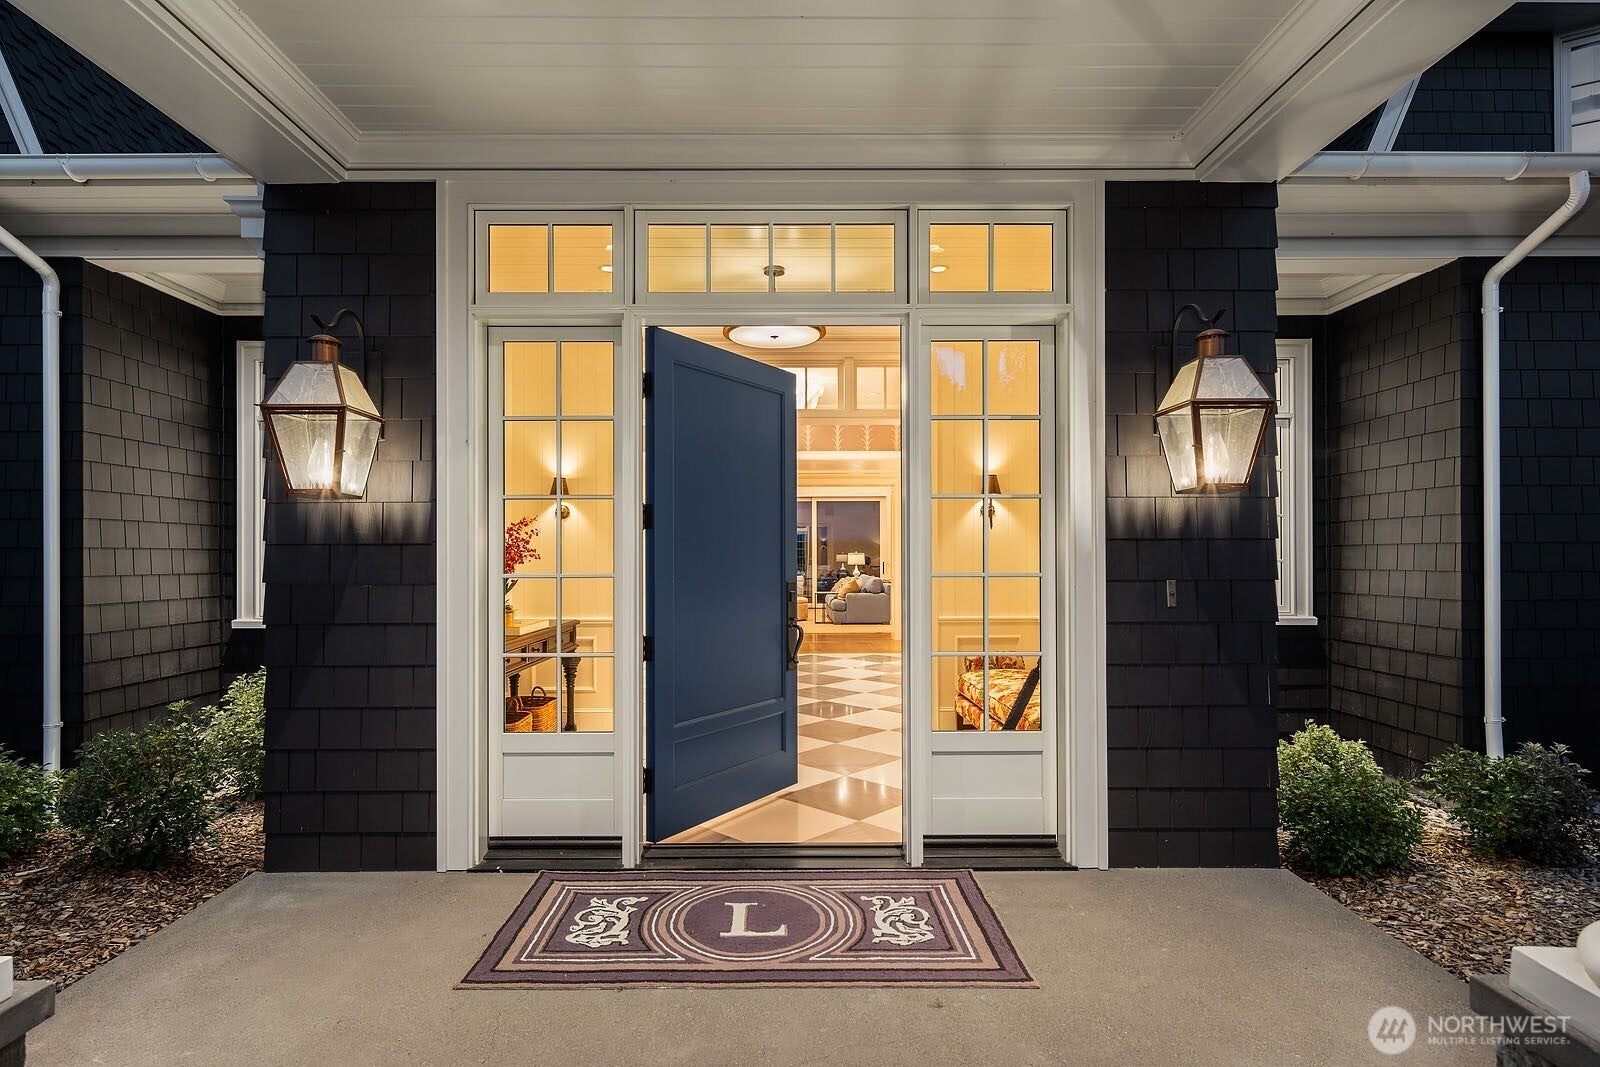
428 Upland Road, Medina, WA, 98039

Save
Ask
Tour
Hide
Share
$28,000,000
New Listing

428 Upland Road
Medina, WA 98039

For Sale|Single Family Residence|Active
6
Beds
8
Total Baths
1
Full Bath
7
Partial Baths
13,140
SqFt
$2,131
/SqFt
2023
Built
Cumulative Days On Market:
1
Subdivision:
Medina
County:
King
Courtesy of NWMLS
Listing courtesy of Lisa Turnure of Coldwell Banker Bain
Call Now: 425-242-8838
Is this the listing for you? We can help make it yours.
425-242-8838
428 Upland Road428 Upland Road428 Upland Road428 Upland Road
Save
Ask
Tour
Hide
Share

Mortgage Calculator

Monthly Payment (Est.)

$127,747
Calculator powered by Showcase IDX, a Constellation1 Company. Copyright ©2026 Information is deemed reliable but not guaranteed.

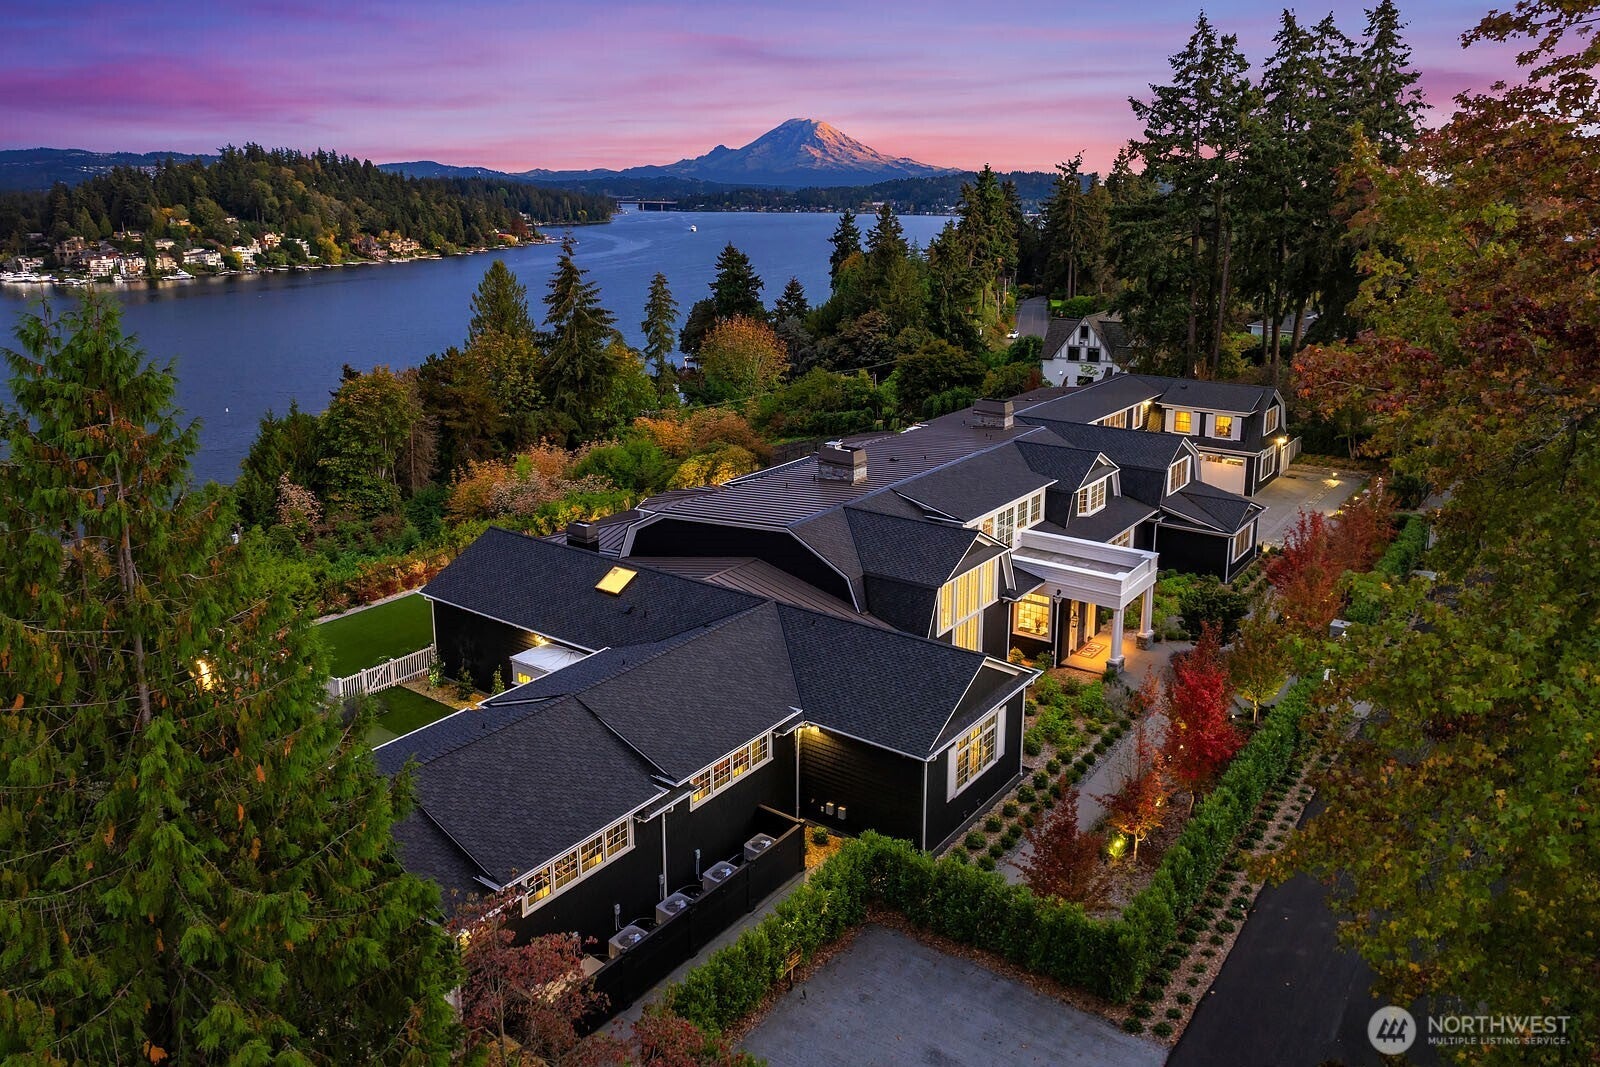
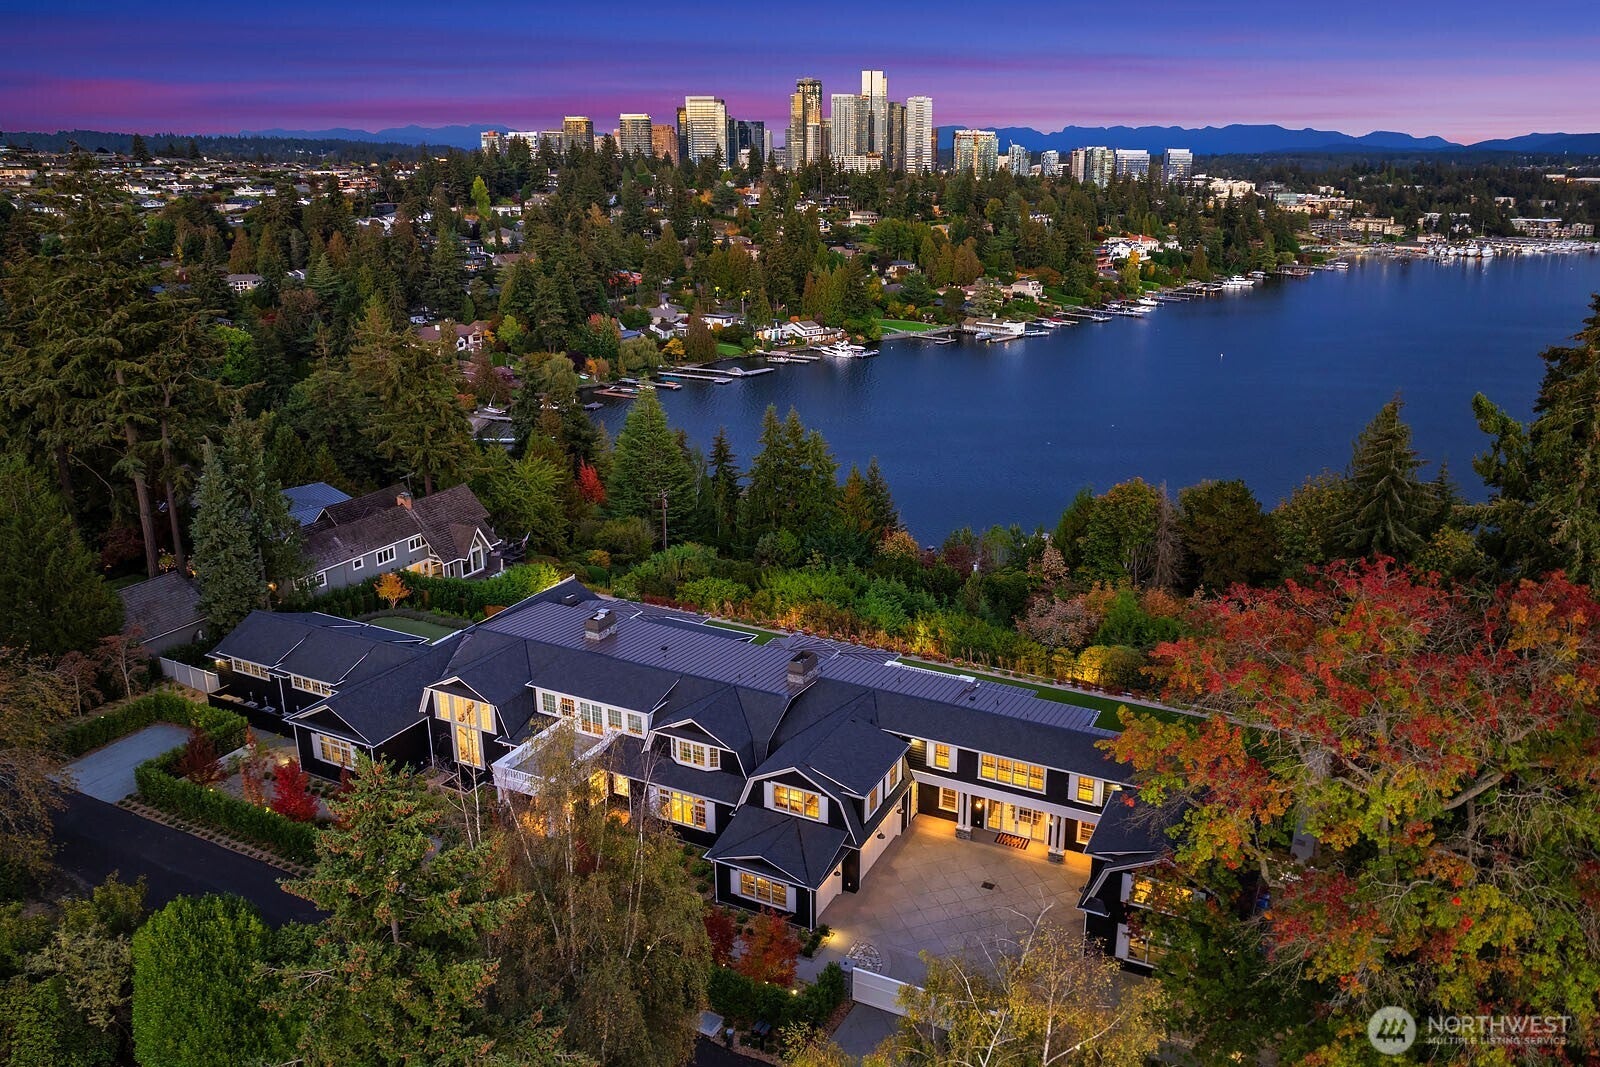
The extraordinary story of this premier Medina estate began with a relentless quest for the ultimate view. What started with two parcels evolved into an architectural triumph when acquiring neighboring property united three contiguous lots creating an unprecedented horizontal breadth of view unmatched anywhere in Medina. Perched above the lake this gated estate captures a spellbinding four-point unobstructed panorama framing Lake Washington, Meydenbauer Bay, Mount Rainier and the glittering Bellevue skyline. Completed in 2023 timeless Hamptons-inspired coastal elegance in a palette of blues flows through a floor plan where nearly every room enjoys the iconic vistas. Behind private gates step into a world of pure luxury featuring white oak floors, soaring box-beam ceilings and bespoke marble and stonework. The main-floor primary retreat is an exquisite personal haven featuring a fireplace, spa bath with dual vanities and a lavish dressing room. Five upper-level en-suite bedrooms offer luxurious comfort for guests. The epicurean kitchen dazzles with double islands, Calacatta Marble, Sub-Zero and BlueStar appliances. Gorgeous formal dining room with adjacent chic butler’s pantry. Glass doors open effortlessly to expansive view terraces, level lawn, putting green and outdoor kitchen built for epic entertaining. Two view offices, a wine room, home gym, upper-level lounge, Control4 automation, elevator and secure parking for 10 vehicles complete Medina's quintessential crown jewel.

Save
Ask
Tour
Hide
Share
Listing Snapshot
Price 
$28,000,000
Days On Site 
0 Days
Bedrooms 
6
Inside Area (SqFt) 
13,140 sqft
Total Baths 
8
Full Baths 
1
Partial Baths 
7
Lot Size 
1.3655 Acres
Year Built 
2023
MLS® Number 
2566952
Status 
Active
Property Tax 
$123,994
HOA/Condo/Coop Fees 
N/A
Sq Ft Source 
N/A
Friends & Family
Recent Activity
6 hours agoListing updated with changes from the MLS®
23 hours agoListing first seen on site
General Features
Acres 
1.3655
Attached Garage 
Yes
Direction Faces 
Southeast
Garage 
Yes
Land Lease 
No
Levels 
Two
Parking 
DrivewayAttached
Parking Spaces 
10
Property Sub Type 
Single Family Residence
Security 
Security SystemSecurity Gate
SqFt Total 
13840
Style 
Traditional
Utilities 
Cable AvailableSewer Connected
Water Source 
Public
Zoning 
R16
Interior Features
Appliances 
DishwasherDouble OvenDryerMicrowaveRefrigeratorDisposalGas Water HeaterWasherWater Heater
Cooling 
Central AirHeat Pump
Fireplace 
Yes
Fireplace Features 
GasMaster Bedroom
Fireplaces 
4
Flooring 
Ceramic TileHardwoodStoneCarpet
Heating 
Natural GasForced AirHeat PumpRadiant
Interior 
Central VacuumWalk-In Closet(s)ElevatorPantryVaulted Ceiling(s)Wet Bar
Main Level Bedrooms 
1
Bathroom Full 
Level - Main
Bathroom Half 
Level - Main
Bathroom Three Quarter 
Level - Second
Bedroom 
Level - Second
Den 
Level - Main
Dining Room 
Level - Main
Entry Hall 
Level - Main
Extra Fin Room 
Level - Lower
Family Room 
Level - Second
Great Room 
Level - Main
Kitchen 
Level - Main
Living Room 
Level - Main
Master Bedroom 
Level - Main
Studio 
Level - Second
Utility Room 
Level - Second
Save
Ask
Tour
Hide
Share
Exterior Features
Construction Details 
Wood SidingStoneSee Remarks
Exterior 
Garden
Fencing 
Fenced
Lot Features 
LevelPaved
Patio And Porch 
DeckPatio
Roof 
Composition
View 
CityLakeMountain(s)
Waterview 
CityLakeMountain(s)
Windows/Doors 
French Doors
Community Features
Building Access 
Main
Financing Terms Available 
CashConventional
MLS Area 
520 - Bellevue/West of 405
School District 
Bellevue
Schools
School District
Bellevue
Elementary School
Medina Elem
Middle School
Chinook Mid
High School
Bellevue High
Courtesy of NWMLS
Listing courtesy of Lisa Turnure of Coldwell Banker Bain


Listing information is provided by Participants of the Northwest MLS. IDX information is provided exclusively for personal, non-commercial use, and may not be used for any purpose other than to identify prospective properties consumers may be interested in purchasing. Information is deemed reliable but not guaranteed. Copyright 2026, Northwest MLS.
All data is obtained from various sources and may not have been verified by the broker or MLS Grid. Supplied open house information is subject to change without notice. All information should be independently reviewed and verified for accuracy. Properties may or may not be listed by the office/agent presenting the information.
Last checked: 2026-08-13 10:49 AM PDT

Neighborhood & Commute
Source: Walkscore
Save
Ask
Tour
Hide
Share