
18217 56th Street NE, Snohomish, WA, 98290
18217 56th Street NESnohomish, WA 98290
Listing courtesy of Sweina McJunkin of Keller Williams Realty Bothell
Mortgage Calculator
Monthly Payment (Est.)
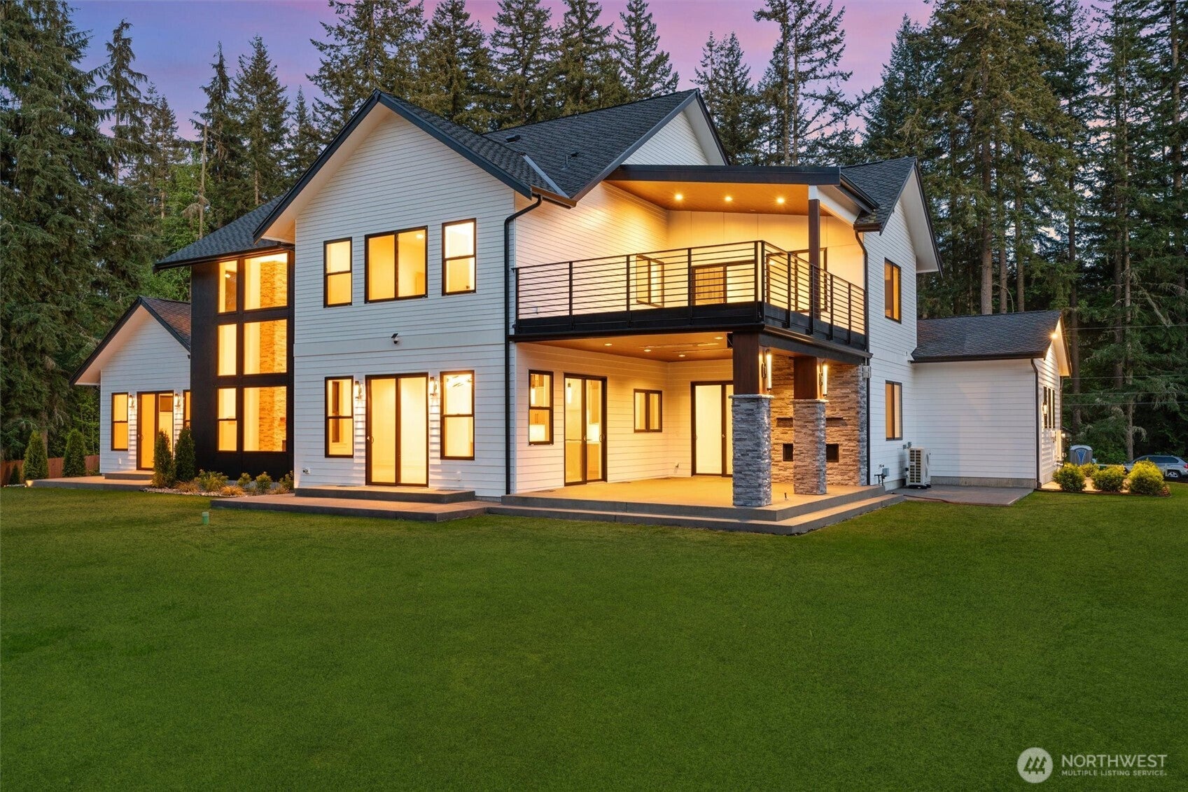
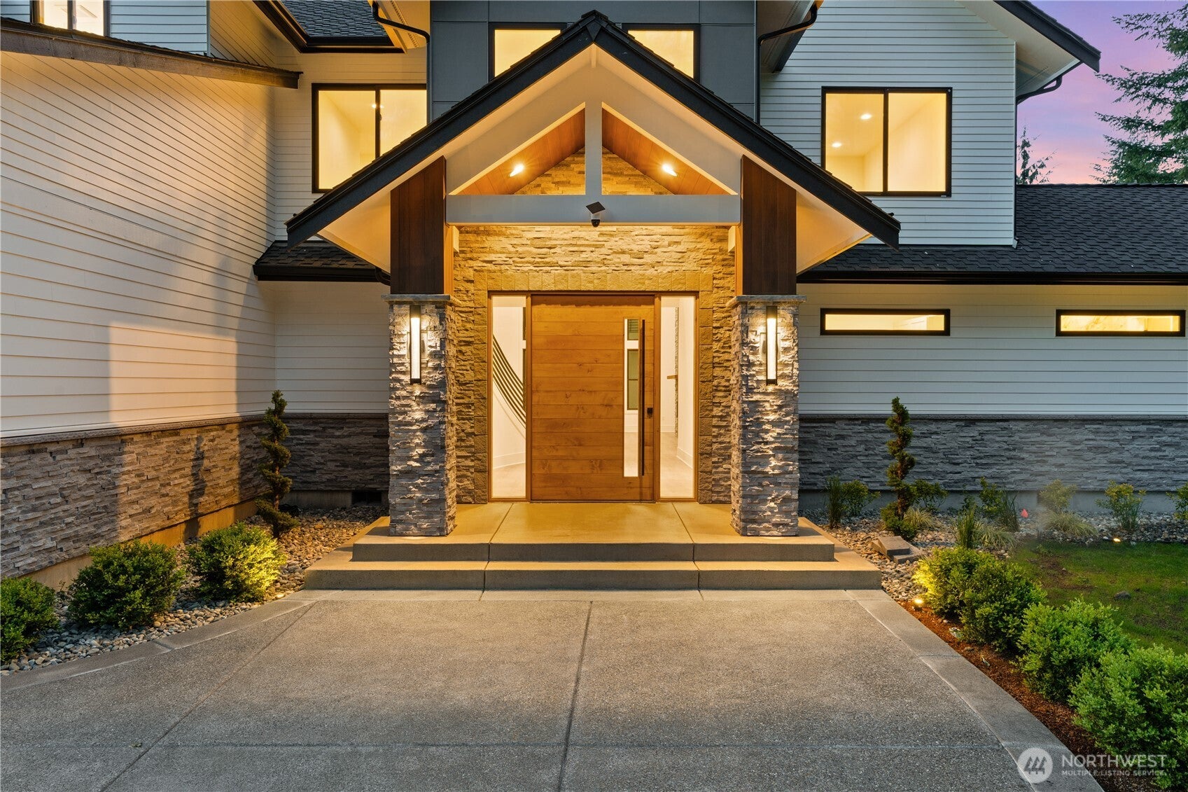
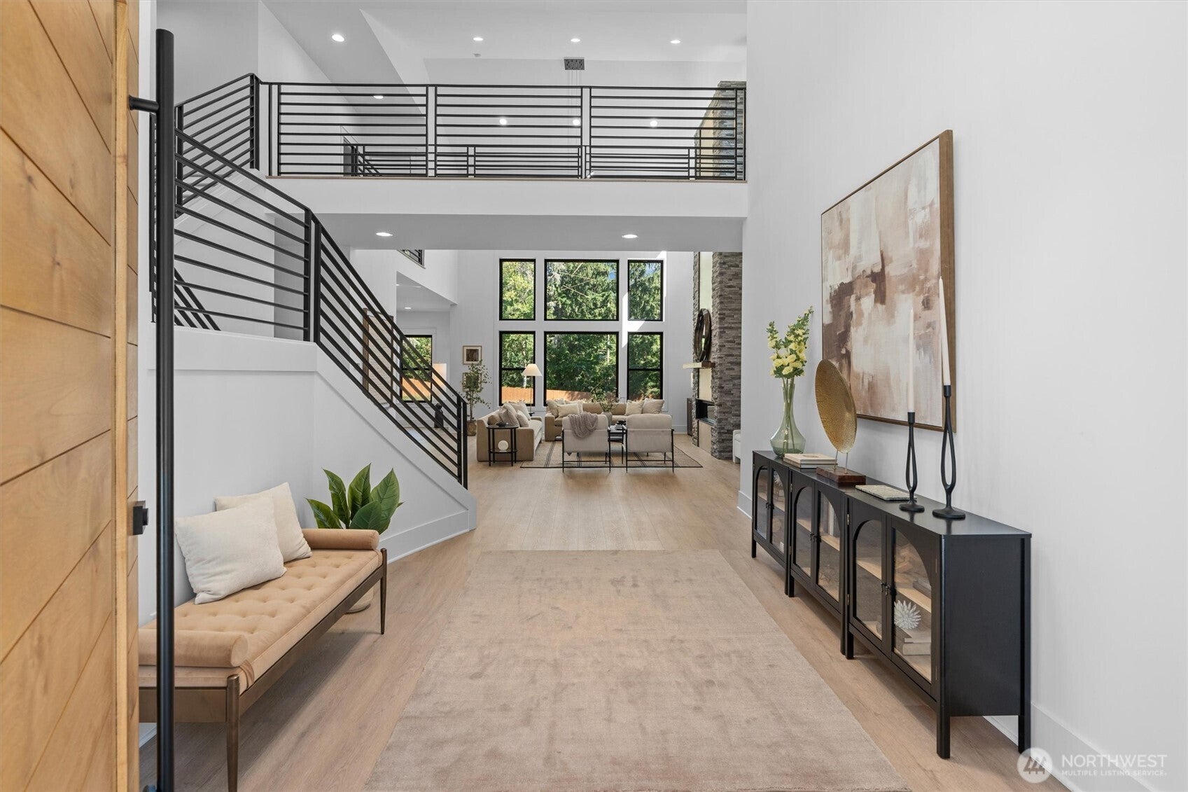
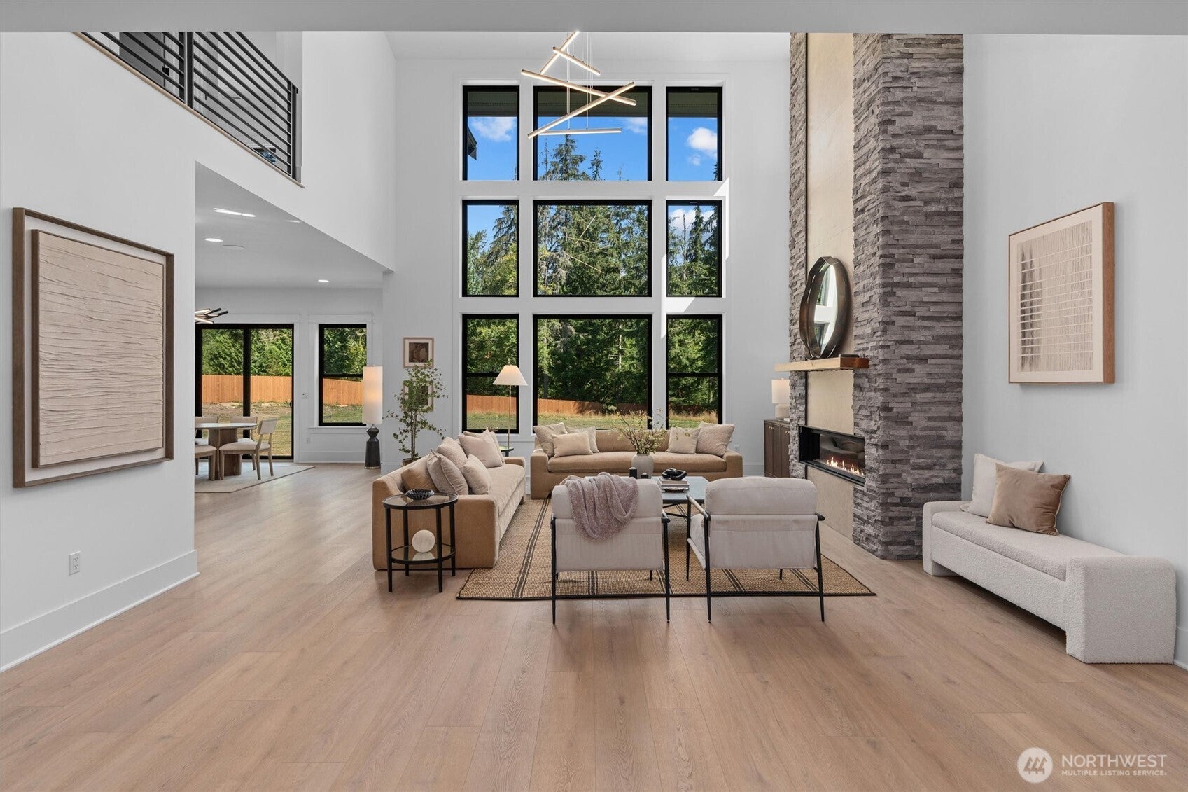
$9,809Experience the perfect blend of modern luxury, thoughtful design, and private acreage in this exceptional 4,250-square-foot custom home. Set on almost 5 acres, this 4-bed, 3.5-bath home offers a versatile layout with 2 bonus rooms & private upstairs office—providing generous space. A dramatic foyer opens to vaulted ceilings with light-filled great room framed by floor-to-ceiling windows. At the heart of the home, the chef's kitchen features custom wood-stained cabinetry, premium Thermador appliances, sleek Zephyr hood, statement quartz hood surround, and an expansive island with quartz countertops and backsplash. Wide-plank Lions Floor LVP, designer tile, and carefully selected finishes bring a refined aesthetic throughout. The indoor living experience extends effortlessly outdoors with a spacious covered patio designed for year-round enjoyment. Radiant heaters, fireplace with TV mantel, weatherproof speakers, and dedicated outdoor kitchen hookups create an inviting setting for everything from quiet evenings to large gatherings. Built with exceptional craftsmanship and energy-efficient construction, the home also features smart-home technology with phone-controlled lighting, irrigation, and two-zone Carrier HVAC system for year-round comfort. Private, spacious, and beautifully appointed, this is a rare opportunity to own a truly custom new-construction home on almost 5 acres—with the option to add a 30' × 40' shop for additional storage, workspace, or recreational use.
| 2 weeks ago | Listing updated with changes from the MLS® | |
| a month ago | Status changed to Active | |
| a month ago | Listing first seen on site |
Listing courtesy of Sweina McJunkin of Keller Williams Realty Bothell

Listing information is provided by Participants of the Northwest MLS. IDX information is provided exclusively for personal, non-commercial use, and may not be used for any purpose other than to identify prospective properties consumers may be interested in purchasing. Information is deemed reliable but not guaranteed. Copyright 2026, Northwest MLS.
All data is obtained from various sources and may not have been verified by the broker or MLS Grid. Supplied open house information is subject to change without notice. All information should be independently reviewed and verified for accuracy. Properties may or may not be listed by the office/agent presenting the information.
Last checked: 2026-09-20 08:45 PM PDT