
23018 30th Drive SE, Bothell, WA, 98021
23018 30th Drive SEBothell, WA 98021
Listing courtesy of Renee Huseby of John L. Scott Everett
Mortgage Calculator
Monthly Payment (Est.)
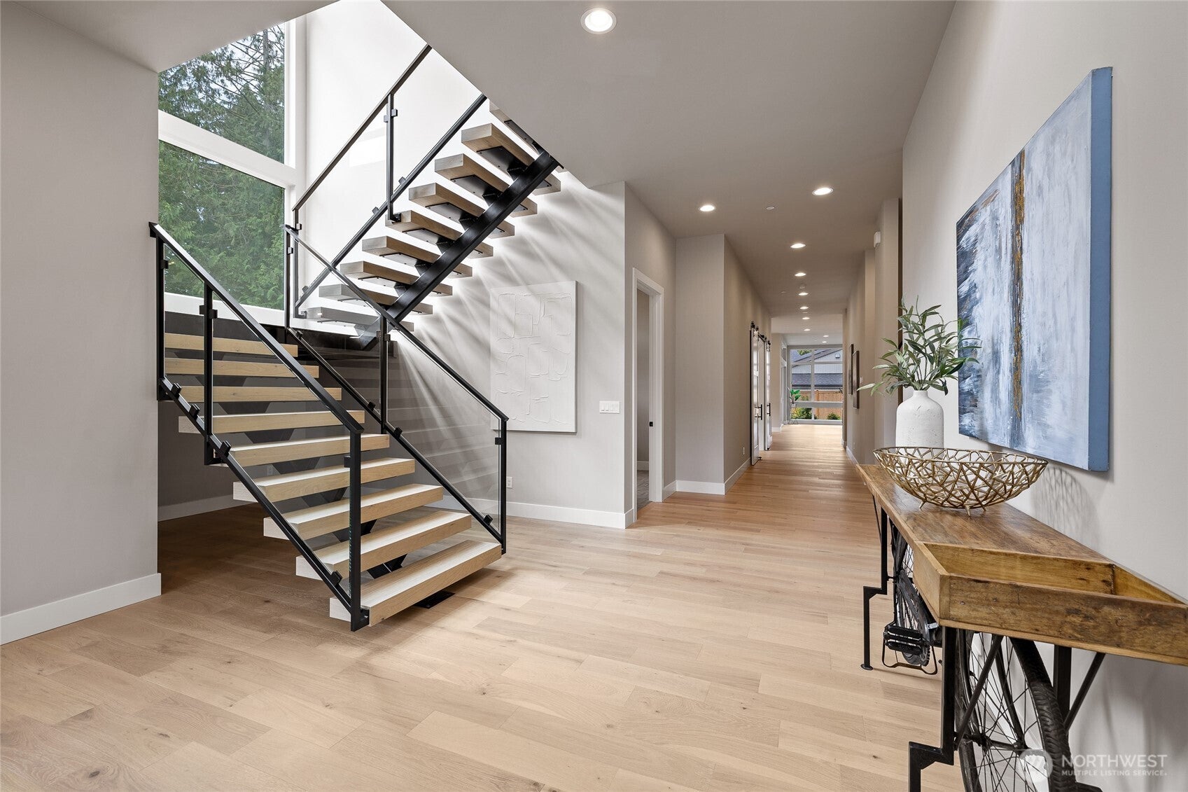
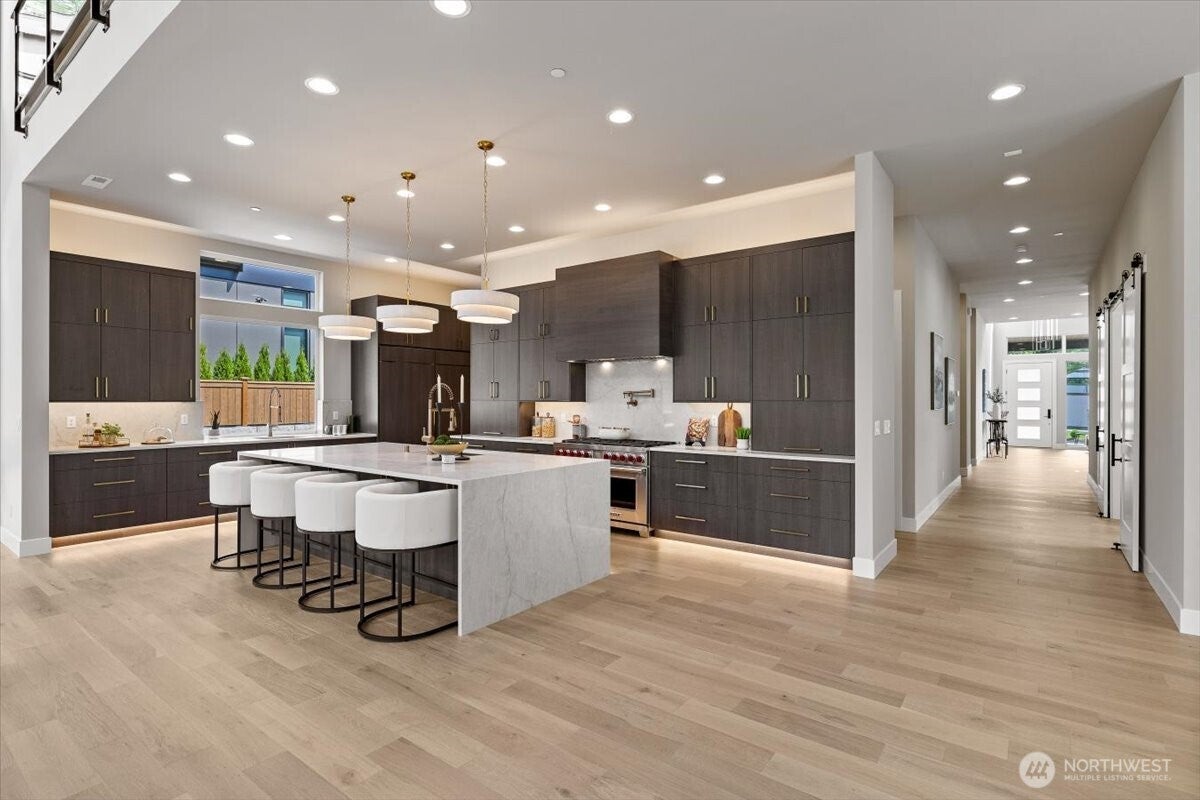
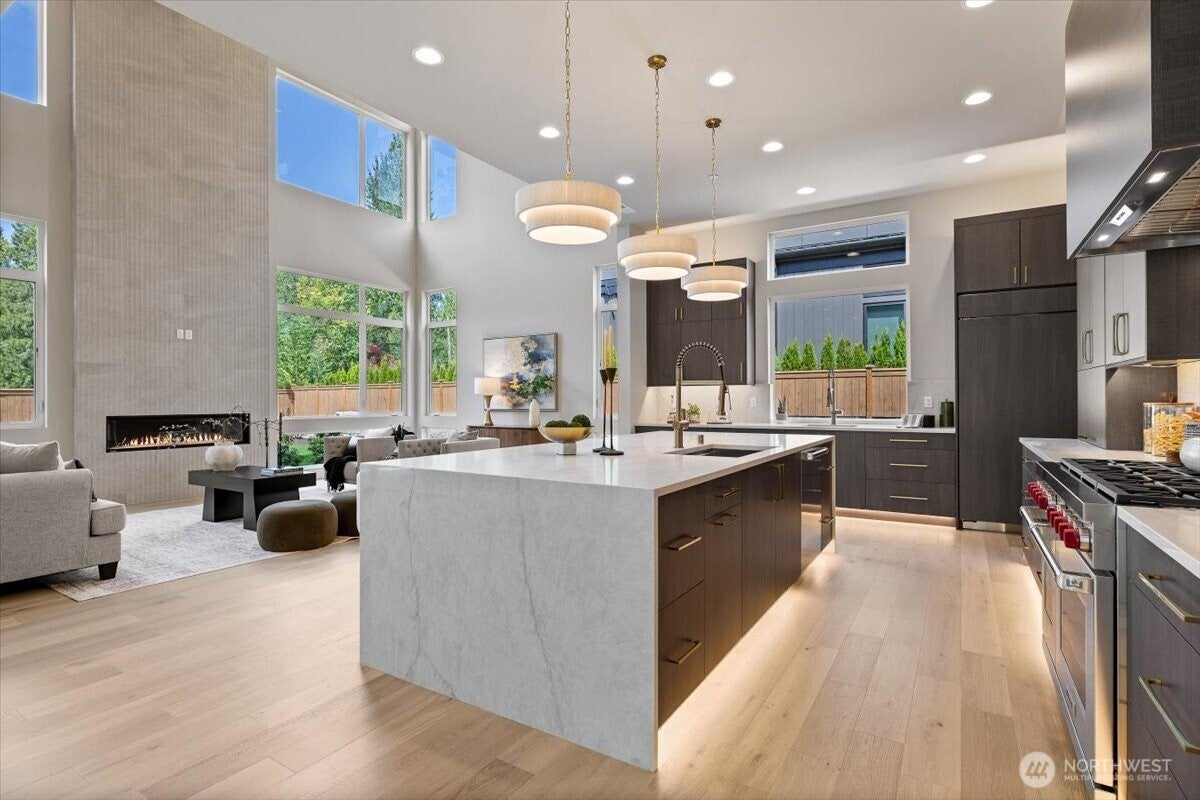
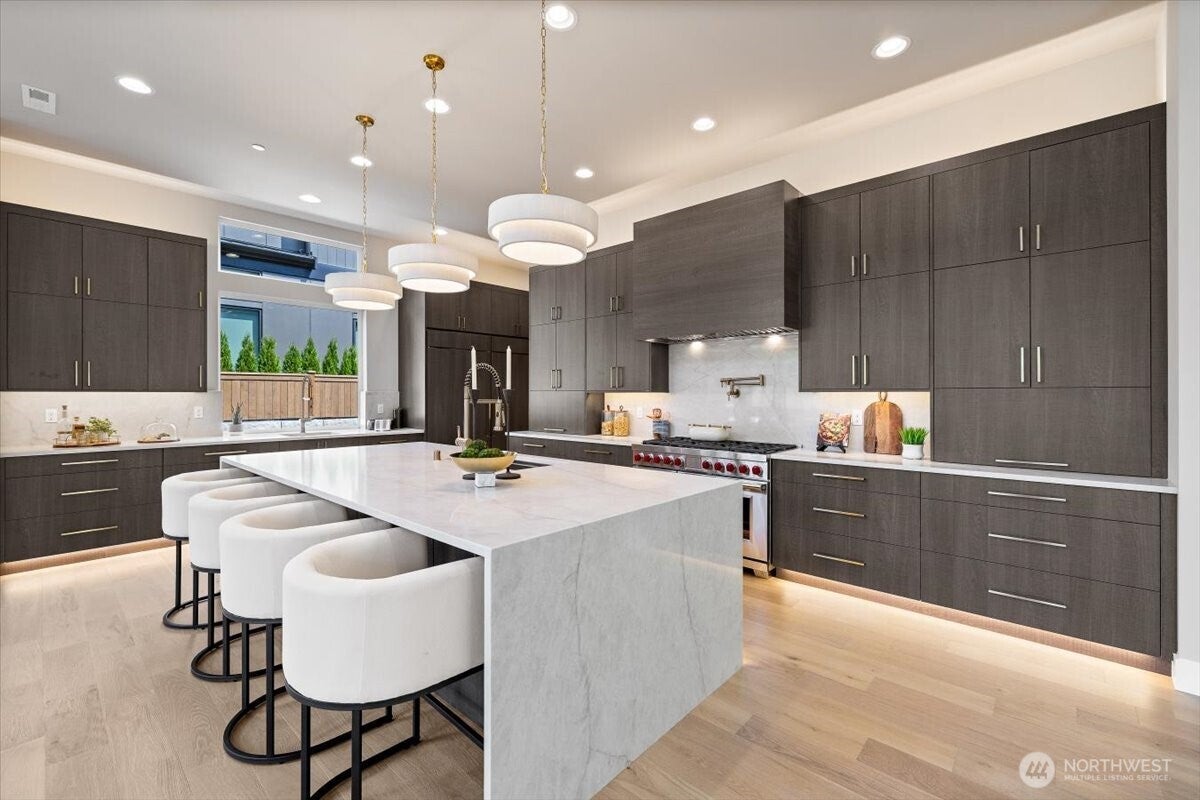
Enter an interest rate to see your estimated monthly payment.Stunning 5,700+ sq. ft. new construction, East facing luxury home in Bothell, located in the Northshore School District. Modern design with 5 bedrooms & 4 bathrooms, this exceptional residence pairs dramatic architectural details with sophisticated finishes. Featuring a true cook’s dream kitchen: waterfall island, abundant cabinetry, under-cabinet lighting, Wolf range, expansive walk-in pantry complete with its own sink, extensive cabinetry & second dishwasher. The open-concept design is enhanced by an elegant open staircase and expansive windows that fill the home with natural light. The main level offers flexibility with a private guest suite and ¾ bath, dedicated den, media room, open great room with gas fireplace, dining room with wine storage, and convenient main-floor laundry. Upstairs, unwind in the luxurious and spacious primary suite featuring a beautifully appointed spa-inspired bath and an oversized walk-in closet with custom built-in cabinetry. A second laundry room upstairs adds another level of everyday convenience. Designed for relaxation and entertaining, the home also features a spacious game room with wet bar, generous secondary bedrooms including upstairs guest suite with 3/4 bath. Outside, enjoy the privacy of a fully fenced yard with covered outdoor patio and gas fireplace. A generous three-car garage with electric car outlet provides ample room for vehicles & storage. This residence is an entertainers dream with luxurious touches throughout.
| 4 days ago | Listing updated with changes from the MLS® | |
| 2 months ago | Listing first seen on site |
Listing courtesy of Renee Huseby of John L. Scott Everett

Listing information is provided by Participants of the Northwest MLS. IDX information is provided exclusively for personal, non-commercial use, and may not be used for any purpose other than to identify prospective properties consumers may be interested in purchasing. Information is deemed reliable but not guaranteed. Copyright 2026, Northwest MLS.
All data is obtained from various sources and may not have been verified by the broker or MLS Grid. Supplied open house information is subject to change without notice. All information should be independently reviewed and verified for accuracy. Properties may or may not be listed by the office/agent presenting the information.
Last checked: 2026-10-13 07:16 PM PDT