
9919 NE 162nd Street, Bothell, WA, 98011
9919 NE 162nd StreetBothell, WA 98011
Listing courtesy of Gabriel Ellenberg of Windermere Northlake
Mortgage Calculator
Monthly Payment (Est.)
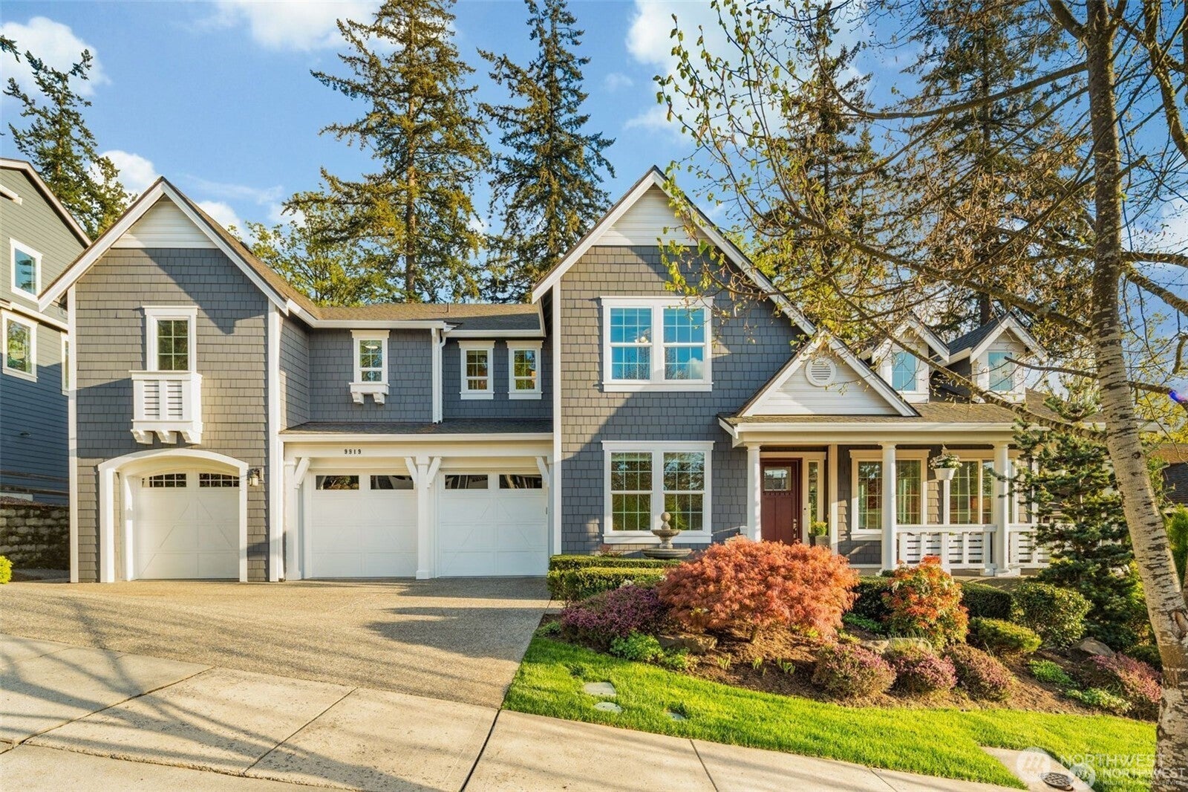
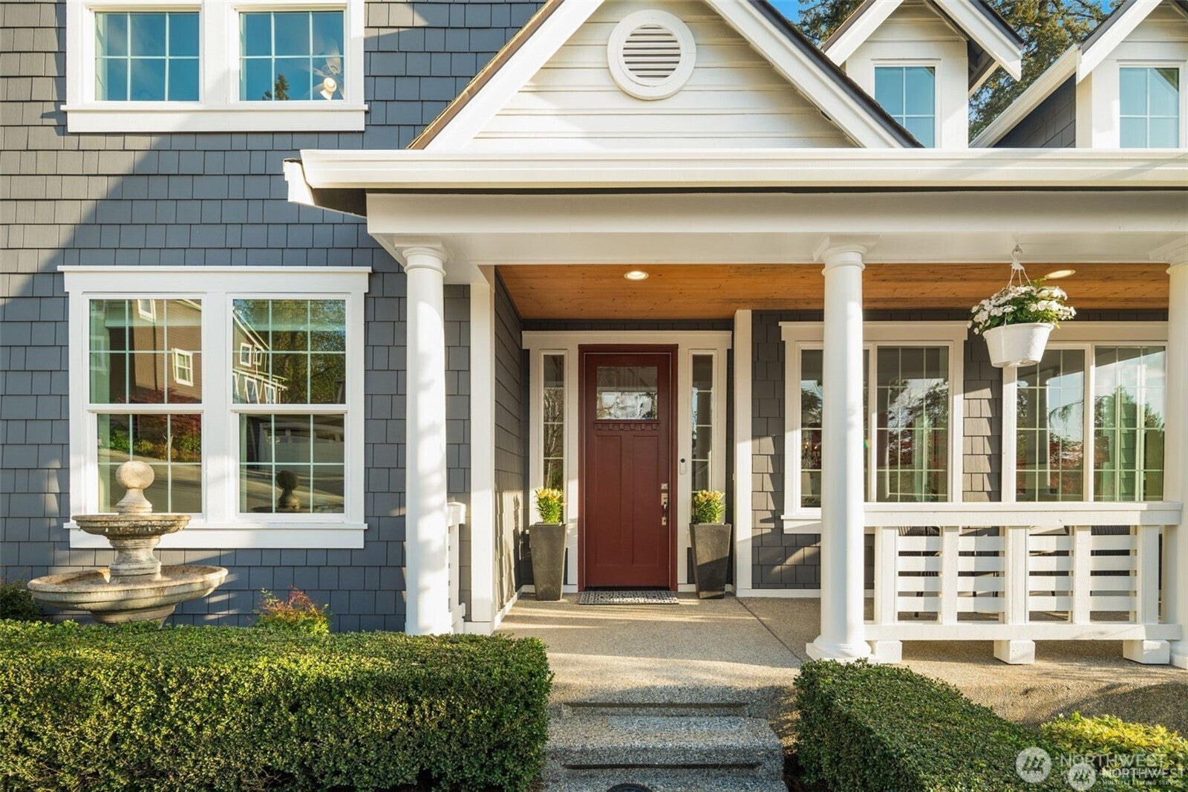
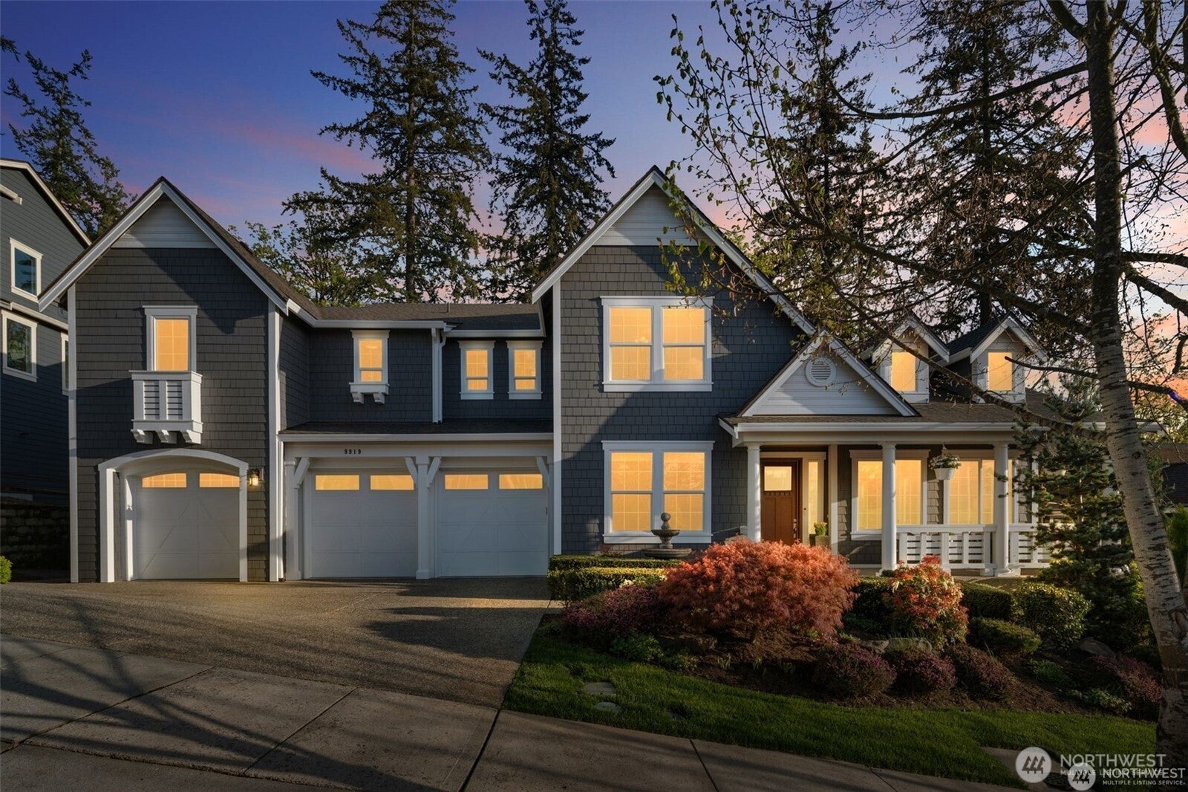
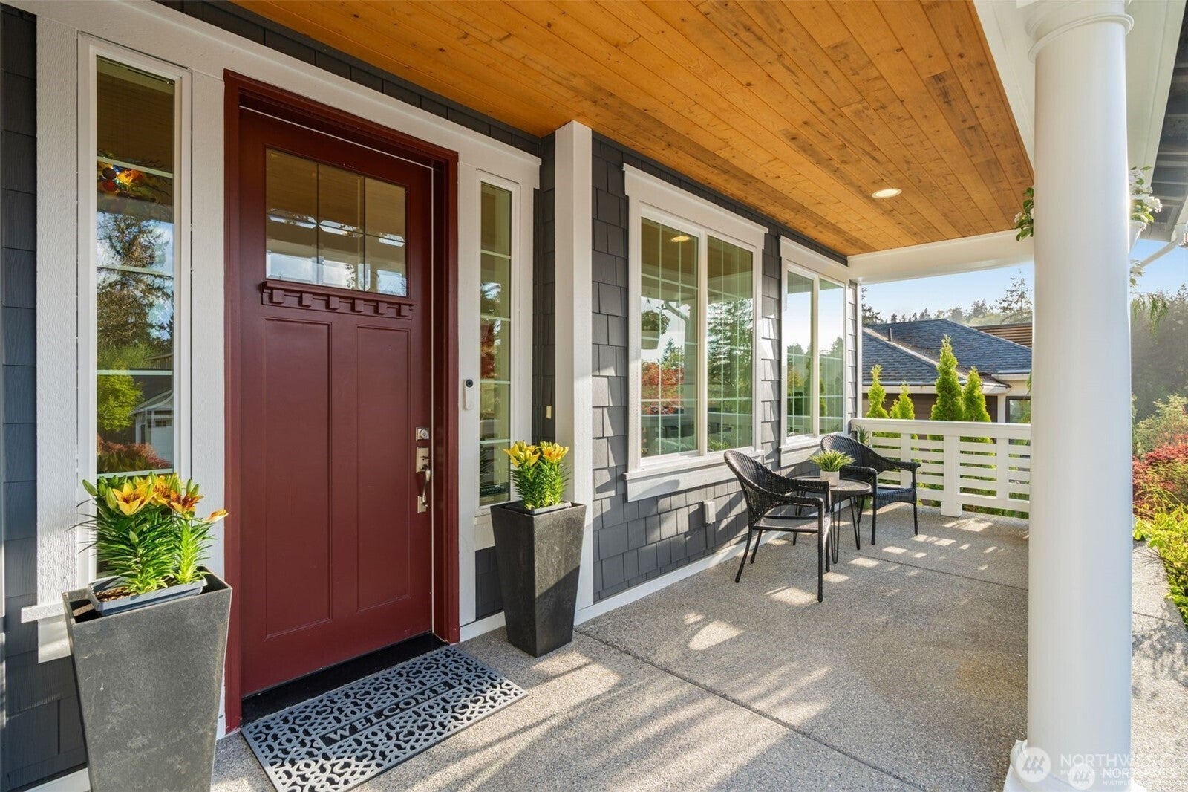
Enter an interest rate to see your estimated monthly payment.Exceptional Toll Brothers living in Pipers Glen, where 5,040 square feet of beautifully upgraded space meets a peaceful greenbelt and exceptional indoor-outdoor living. The sought-after Aldrich floor plan offers six bedrooms, four baths and nearly 1,080 square feet of covered outdoor living across two levels overlooking a lush, landscaped backyard, creating a private year-round retreat. Designed for everyday living and effortless entertaining, the main level centers around a dramatic great room and chef's kitchen featuring a full Wolf appliance package, two ovens, two sinks and two dishwashers. Elegant living and dining spaces, extensive millwork and a 24-speaker Control4 system add sophistication throughout. A nearly 1,000-square-foot lower level with kitchenette offers remarkable flexibility for multigenerational living, extended-stay guests, an au pair or a private retreat. Upstairs, the spacious primary suite features a luxurious bath and customized closet, while additional bedrooms provide abundant space for guests, offices and hobbies. Thoughtful upgrades include a finished three-car garage with custom storage and EV charging, tankless hot water with recirculation, generator wiring and integrated smart home technology. Beautifully established and backing to protected greenbelt, this home combines exceptional privacy, mature landscaping, flexible living spaces and year-round indoor-outdoor living in one of Bothell's most compelling settings.
| 4 hours ago | Listing updated with changes from the MLS® | |
| 2 months ago | Listing first seen on site |
Listing courtesy of Gabriel Ellenberg of Windermere Northlake

Listing information is provided by Participants of the Northwest MLS. IDX information is provided exclusively for personal, non-commercial use, and may not be used for any purpose other than to identify prospective properties consumers may be interested in purchasing. Information is deemed reliable but not guaranteed. Copyright 2026, Northwest MLS.
All data is obtained from various sources and may not have been verified by the broker or MLS Grid. Supplied open house information is subject to change without notice. All information should be independently reviewed and verified for accuracy. Properties may or may not be listed by the office/agent presenting the information.
Last checked: 2026-10-13 07:16 PM PDT