1820 145th Avenue SE, Snohomish, WA, 98290

Save
Ask
Tour
Hide
Share
$2,499,999
10 Days On Site

1820 145th Avenue SE
Snohomish, WA 98290

Single Family Residence|First Look
4
Beds
3
Total Baths
2
Full Baths
1
Partial Bath
3,977
SqFt
$629
/SqFt
2023
Built
Cumulative Days On Market:
5
Subdivision:
Snohomish
Courtesy of NWMLS
Listing courtesy of Greg Erickson of John L. Scott Snohomish
Call Now: 425-242-8838
Is this the listing for you? We can help make it yours.
425-242-8838
1820 145th Avenue SE1820 145th Avenue SE1820 145th Avenue SE1820 145th Avenue SE
Save
Ask
Tour
Hide
Share

Mortgage Calculator

Monthly Payment (Est.)

$11,406
Calculator powered by Showcase IDX, a Constellation1 Company. Copyright ©2026 Information is deemed reliable but not guaranteed.

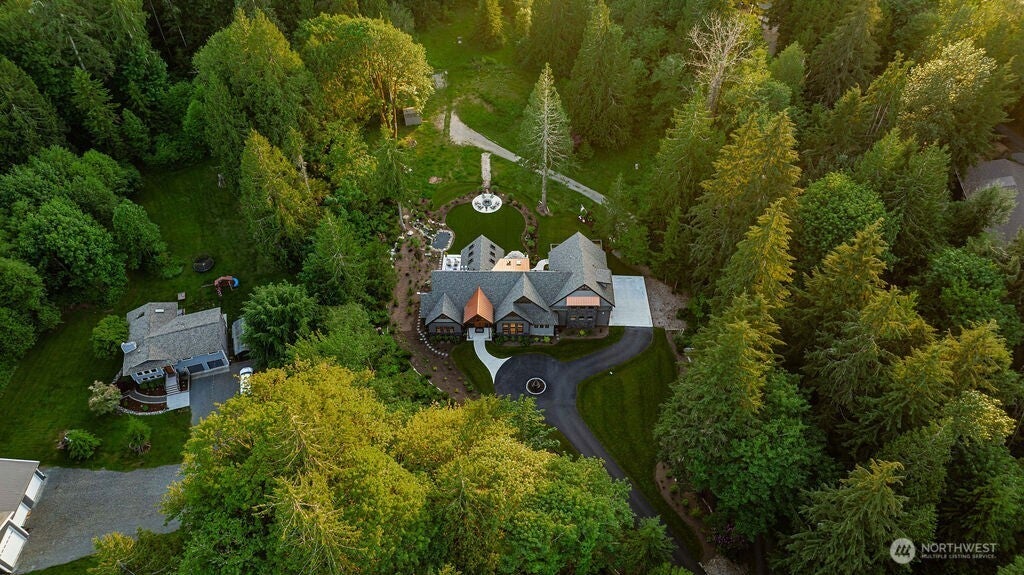
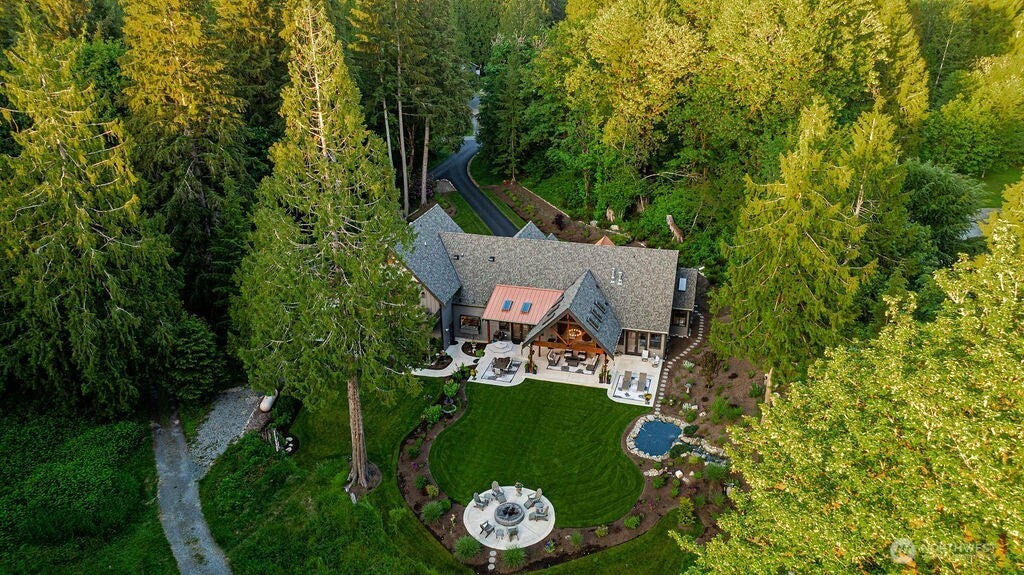
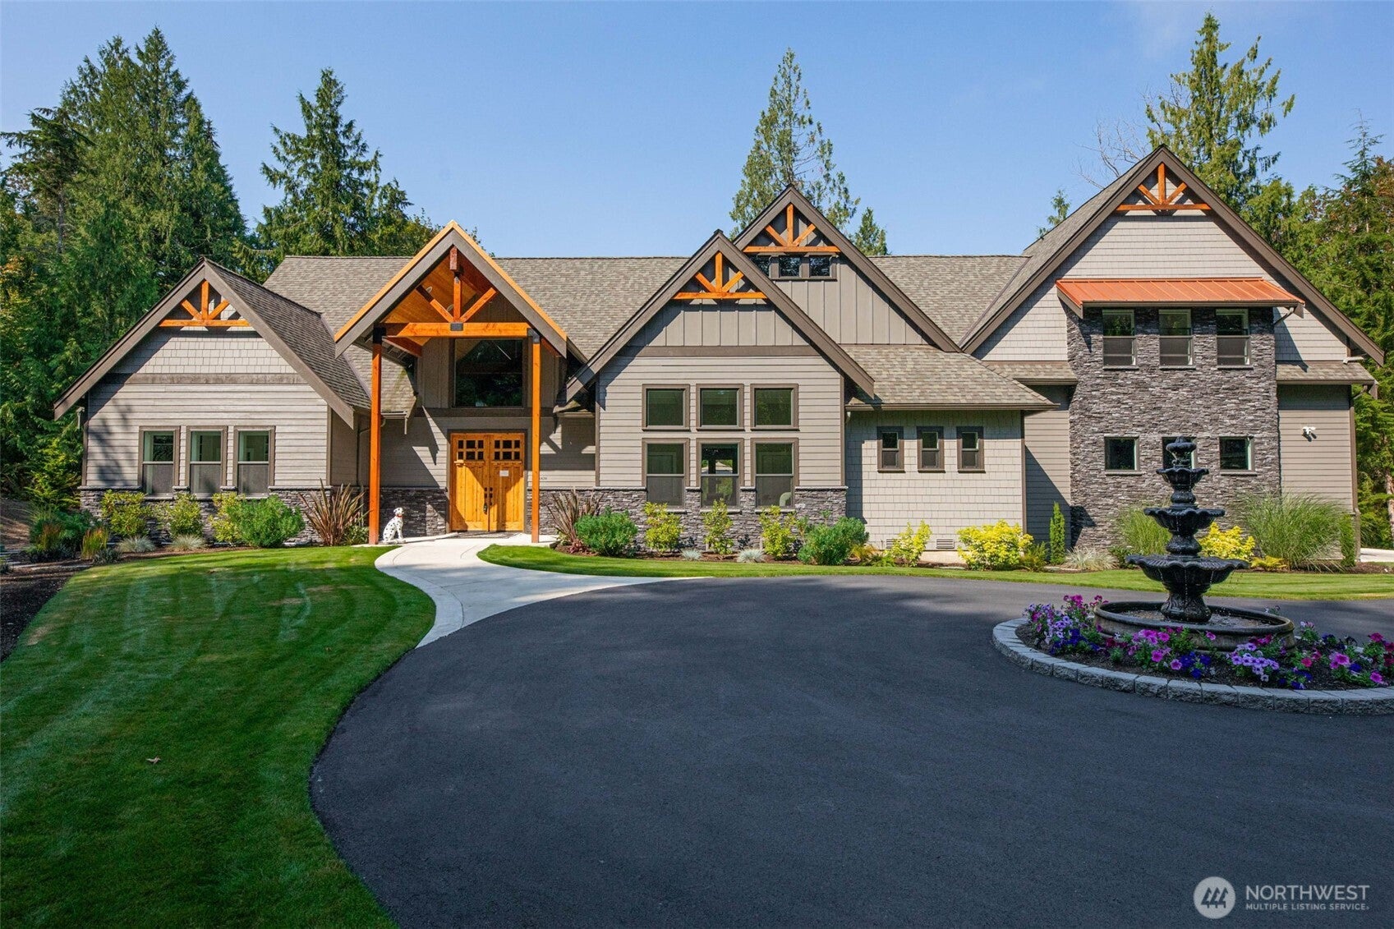
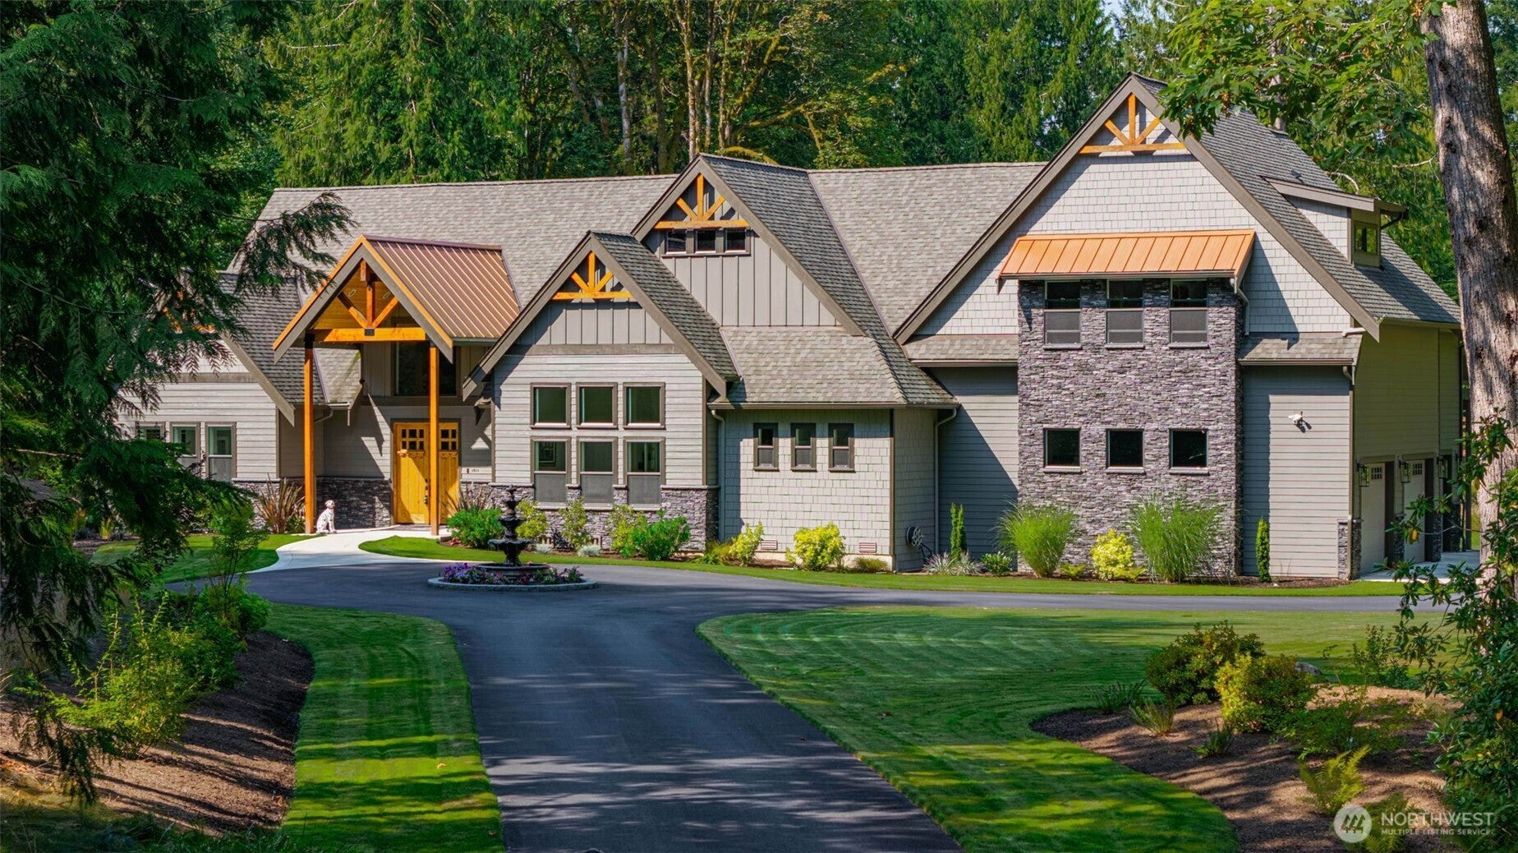
$20k SELLER CREDIT. Embrace the exceptional. Rarely does a home so seamlessly unite architectural mastery with a life of abundance. Nestled in a park-like sanctuary—yet minutes from boutiques, dining, recreation, easy commutes & weekend getaways—it offers both serenity & possibility. Wooded privacy, a hobby farm, even horses: the setting invites the days you dream of. Inside, an open concept soars beneath 21' ceilings crowned w/massive wood beams. The great room centers on a floor-to-ceiling stone fireplace w/live-edge mantel & panoramic doors to the outdoor haven. A kitchen worthy of a Michelin chef offers a huge granite island, hidden pantry & 6' garden window over the backyard oasis. The dining room’s display cabinets and ambiance quietly insist friends stay for dinner. A stately office w/12' coffered ceiling and expansive windows makes working from home a pleasure—or designed to easily convert into a fourth bedroom. The primary suite features a tray ceiling, ambient lighting & a quartz-clad bath that outshines five-star hotels. Above, a lock-off second-floor retreat with private entrance welcomes guests to their own version of the retreat. Throughout the home, you’ll find: granite, quartz, porcelain tile, custom millwork, lighted vanity mirrors & artful fixtures. Outside, a waterfall koi pond, towering & flowering trees & gathering spaces form a tranquil entertainer’s landscape. Close to everything, yet miles from ordinary—sanctuary & gathering place in one rare home.

Save
Ask
Tour
Hide
Share
Listing Snapshot
Price 
$2,499,999
Days On Site 
10 Days
Bedrooms 
4
Inside Area (SqFt) 
3,977 sqft
Total Baths 
3
Full Baths 
2
Partial Baths 
1
Lot Size 
5.82 Acres
Year Built 
2023
MLS® Number 
2578638
Status 
First Look
Property Tax 
$14,614.81
HOA/Condo/Coop Fees 
$48.33 monthly
Sq Ft Source 
N/A
Friends & Family
Recent Activity
4 days agoListing updated with changes from the MLS®
a week agoStatus changed to Coming Soon
a week agoListing first seen on site
General Features
Acres 
5.82
Attached Garage 
Yes
Garage 
Yes
Land Lease 
No
Levels 
Two
Parking 
DrivewayOff StreetAttachedRV Access/Parking
Parking Spaces 
3
Property Sub Type 
Single Family Residence
Security 
Security System
Sewer 
Septic Tank
SqFt Total 
3977
Utilities 
Cable Available
Interior Features
Appliances 
DishwasherDouble OvenMicrowaveRefrigeratorDisposalWater Heater
Cooling 
Central Air
Fireplace 
Yes
Fireplace Features 
GasSee RemarksMaster Bedroom
Fireplaces 
2
Flooring 
Ceramic TileCarpetVinyl
Heating 
ElectricPropaneForced AirHeat Pump
Interior 
Walk-In Closet(s)PantryVaulted Ceiling(s)
Main Level Bedrooms 
2
Window Features 
Skylight(s)
Bathroom Full 
Level - Second
Bathroom Three Quarter 
Level - Main
Bedroom 
Level - Main
Bonus Room 
Level - Second
Den 
Level - Main
Dining Room 
Level - Main
Entry Hall 
Level - Main
Great Room 
Level - Main
Kitchen 
Level - Main
Master Bedroom 
Level - Main
Utility Room 
Level - Main
Save
Ask
Tour
Hide
Share
Exterior Features
Construction Details 
Cement SidingStone
Exterior 
Garden
Lot Features 
LevelSlopedWoodedPavedSecludedWaterfront
Other Structures 
Outbuilding
Patio And Porch 
DeckPatio
Roof 
CompositionMetal
View 
Territorial
Waterfront 
Yes
Waterfront Features 
River FrontWaterfront
Waterview 
Territorial
Windows/Doors 
Skylight(s)
Community Features
Association Fee 
$145.0
Association Fee Frequency 
Quarterly
MLS Area 
750 - East Snohomish County
School District 
Snohomish
Financing Terms Available 
CashConventionalFHAVA Loan
Building Access 
Main
Schools
School District
Snohomish
Elementary School
Buyer To Verify
Middle School
Buyer To Verify
High School
Buyer To Verify
Courtesy of NWMLS
Listing courtesy of Greg Erickson of John L. Scott Snohomish


Listing information is provided by Participants of the Northwest MLS. IDX information is provided exclusively for personal, non-commercial use, and may not be used for any purpose other than to identify prospective properties consumers may be interested in purchasing. Information is deemed reliable but not guaranteed. Copyright 2026, Northwest MLS.
All data is obtained from various sources and may not have been verified by the broker or MLS Grid. Supplied open house information is subject to change without notice. All information should be independently reviewed and verified for accuracy. Properties may or may not be listed by the office/agent presenting the information.
Last checked: 2026-09-20 09:38 PM PDT

Neighborhood & Commute
Source: Walkscore
Save
Ask
Tour
Hide
Share