
12620 3rd Avenue NE, Marysville, WA, 98271
12620 3rd Avenue NEMarysville, WA 98271
Listing courtesy of Brandi Castillo of Every Door Real Estate
Mortgage Calculator
Monthly Payment (Est.)
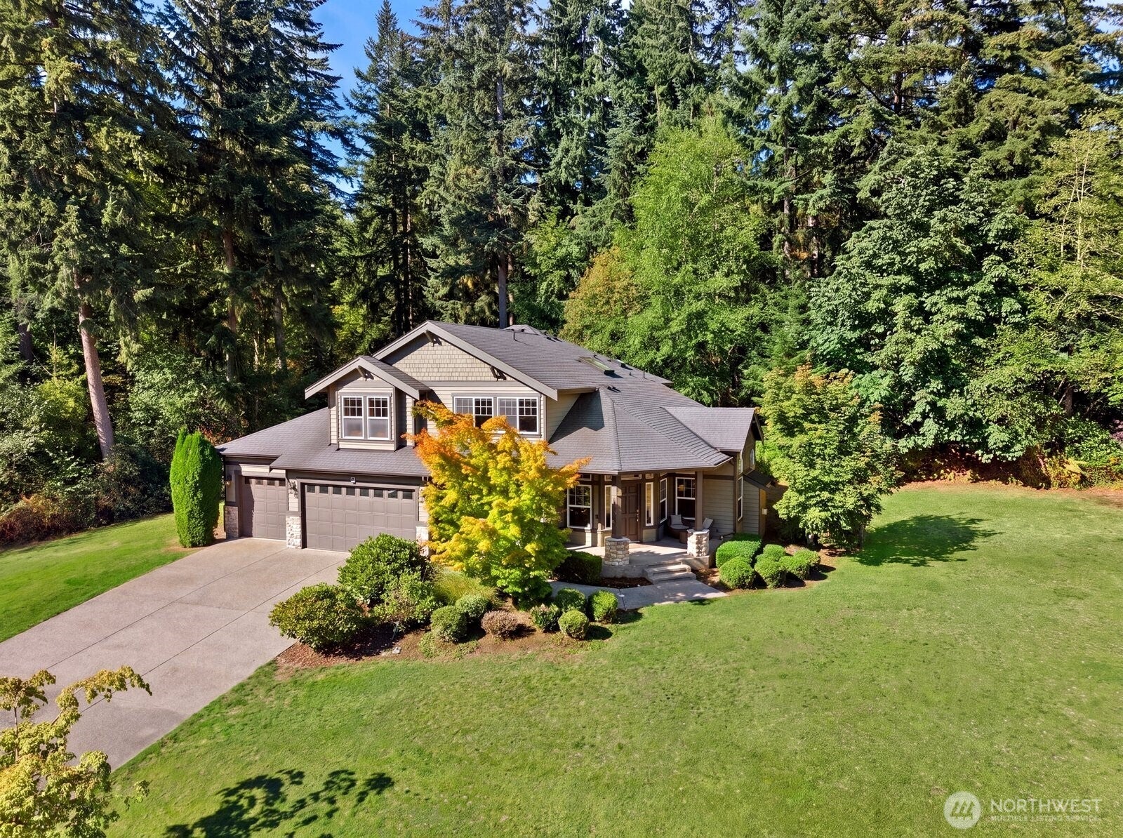
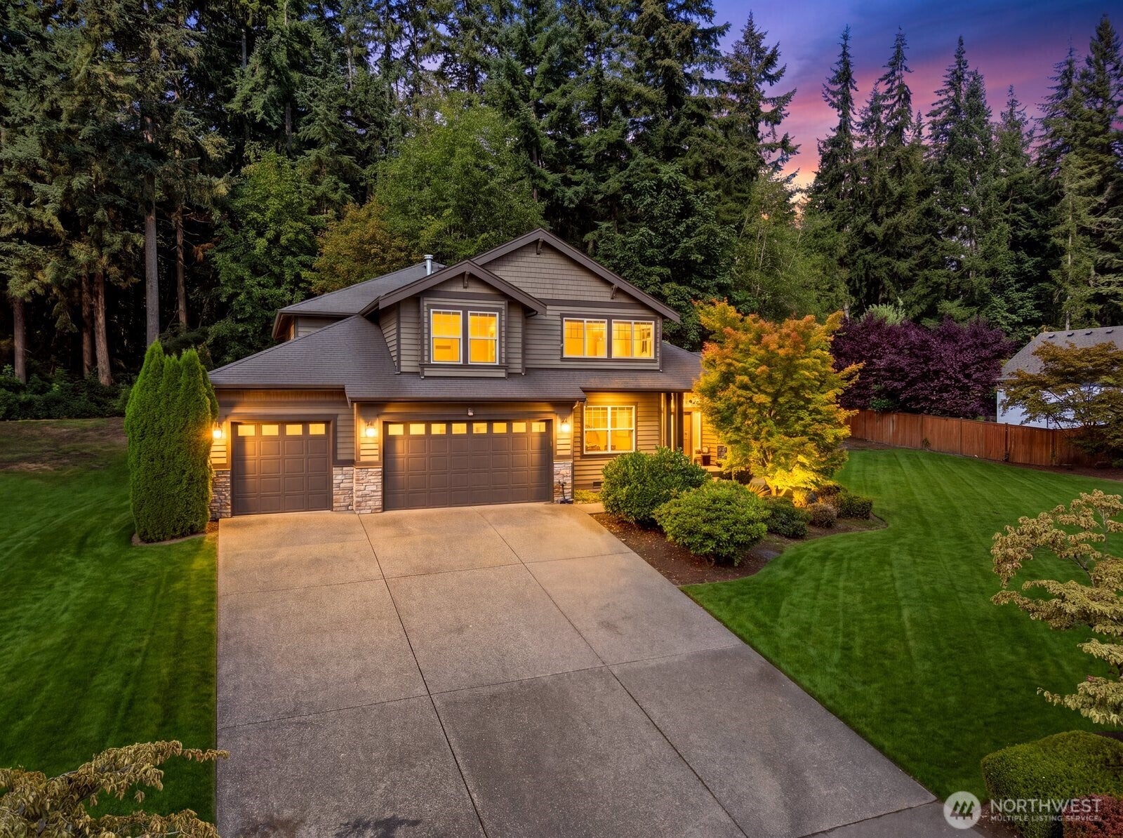
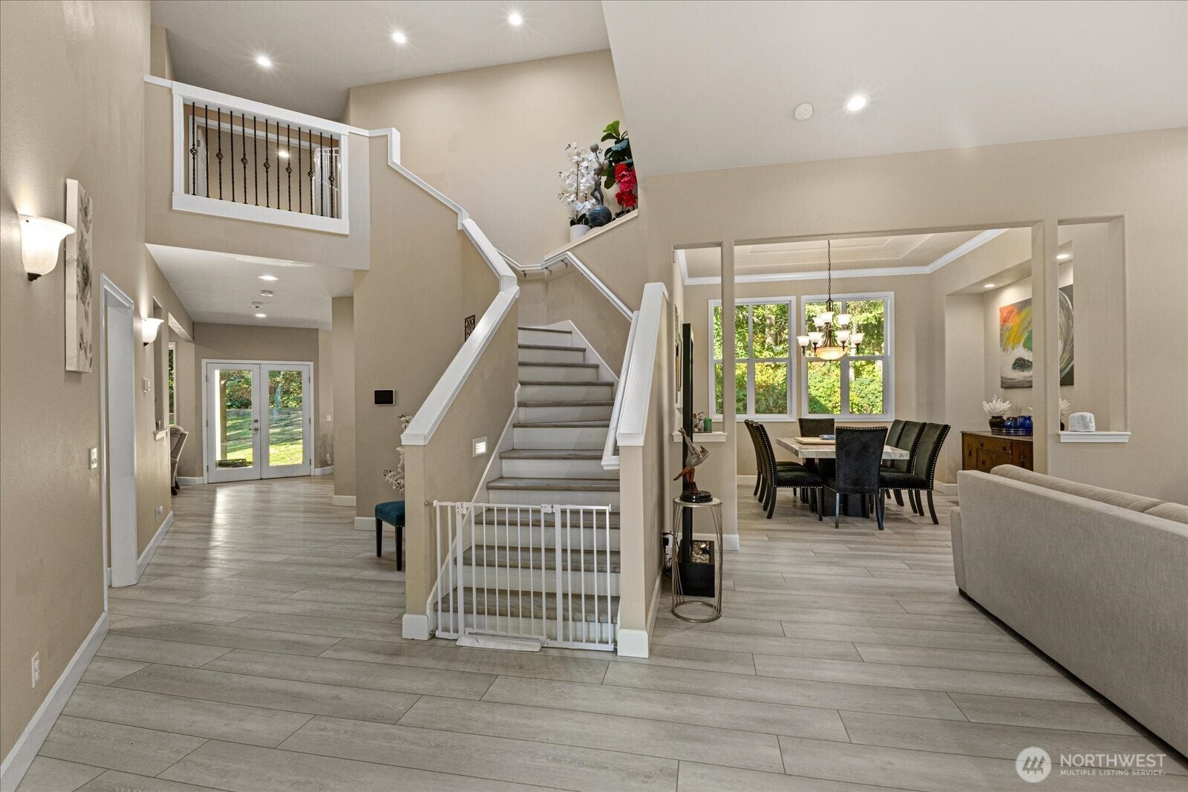
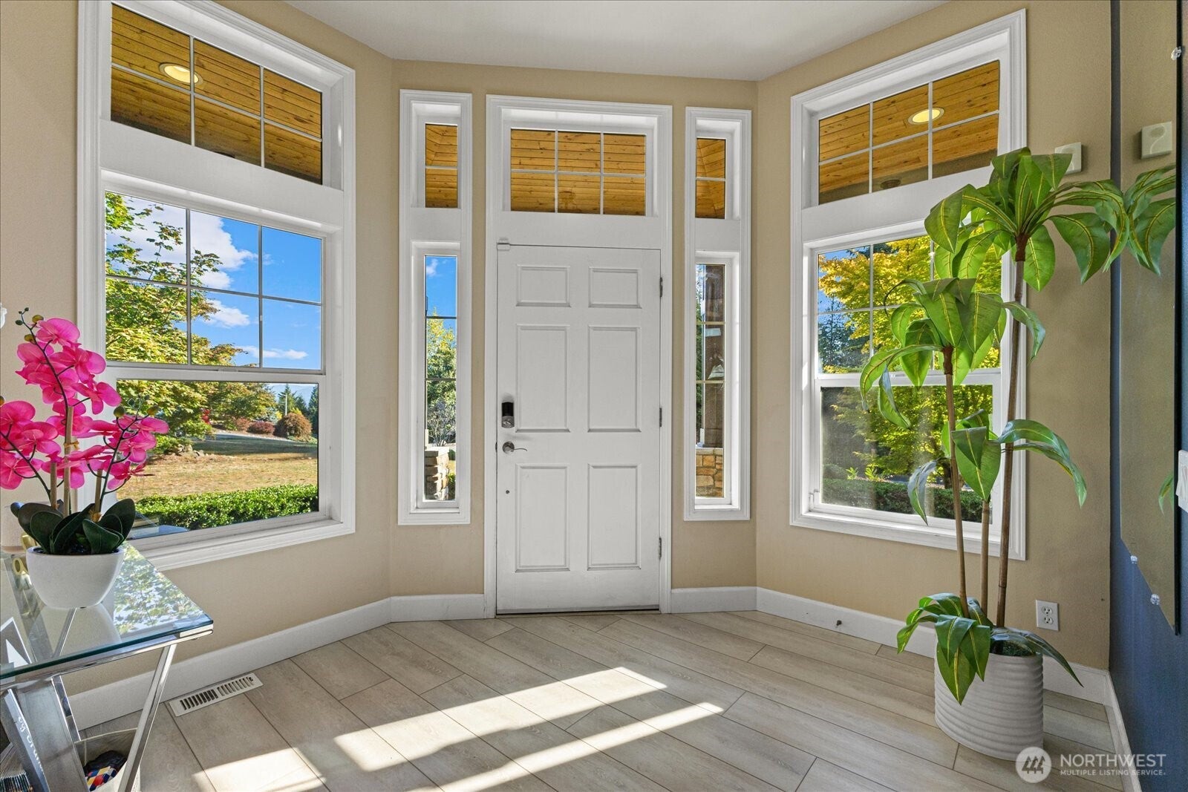
Enter an interest rate to see your estimated monthly payment.There are so many things to note about this amazing home on a full acre lot. It doesn't get much more close to perfect than this! 3+ bedrooms, 3 living areas, 2 eating areas (plus a large kitchen island), 2.5 bathrooms, 3 car garage, home office, plenty of storage. It's over 3000 square feet of glamorous living with windows galore creating the most amazing natural light. As soon as you enter the home, you're faced with the magnificent entry and staircase that should take your breath away. New floors throughout the downstairs and grand staircase (2025). New HVAC (2025). New water heater (2023). New canlights (2026). New downstairs trim (2025). Indoor/outdoor paint (2023). New accent walls (2025). New windows in main living room (2026). New microwave and dishwasher. (2024) New invisible fence by Dog Guard (2023). Custom blinds (2024) Septic last pumped and inspected August 2025. Water heater and hvac serviced summer 2026. Roof cleaned August 2026, added zinc strips. The best of the best however is the new luxury spa-inspired primary bath. Taken to the studs and rebuilt with all high end luxury in mind. Heated floors, custom everything! * Home cared for with regular handyman, quarterly pest inspection and treatment, security system, and home warranty for any issues. Very well maintained. Check out the virtual walkthrough, because pictures just don't do it justice. Other cool features include hot&cold water outside (great for washing cars... or pets!), outdoor sprinkler system.
| 3 hours ago | Listing updated with changes from the MLS® | |
| 2 weeks ago | Listing first seen on site |
Listing courtesy of Brandi Castillo of Every Door Real Estate

Listing information is provided by Participants of the Northwest MLS. IDX information is provided exclusively for personal, non-commercial use, and may not be used for any purpose other than to identify prospective properties consumers may be interested in purchasing. Information is deemed reliable but not guaranteed. Copyright 2026, Northwest MLS.
All data is obtained from various sources and may not have been verified by the broker or MLS Grid. Supplied open house information is subject to change without notice. All information should be independently reviewed and verified for accuracy. Properties may or may not be listed by the office/agent presenting the information.
Last checked: 2026-09-21 08:30 PM PDT