11914 152nd Place SE, Snohomish, WA, 98290

Save
Ask
Tour
Hide
Share
$2,950,000
4 Days On Site

11914 152nd Place SE
Snohomish, WA 98290

For Sale|Single Family Residence|Active
6
Beds
4
Total Baths
3
Full Baths
1
Partial Bath
5,031
SqFt
$586
/SqFt
2024
Built
Cumulative Days On Market:
5
Subdivision:
Lord Hill
County:
Snohomish
Courtesy of NWMLS
Listing courtesy of Kazie M. Green of RE/MAX Northwest
Call Now: 425-242-8838
Is this the listing for you? We can help make it yours.
425-242-8838
11914 152nd Place SE11914 152nd Place SE11914 152nd Place SE11914 152nd Place SE
Save
Ask
Tour
Hide
Share

Mortgage Calculator

Monthly Payment (Est.)

$13,459
Calculator powered by Showcase IDX, a Constellation1 Company. Copyright ©2026 Information is deemed reliable but not guaranteed.

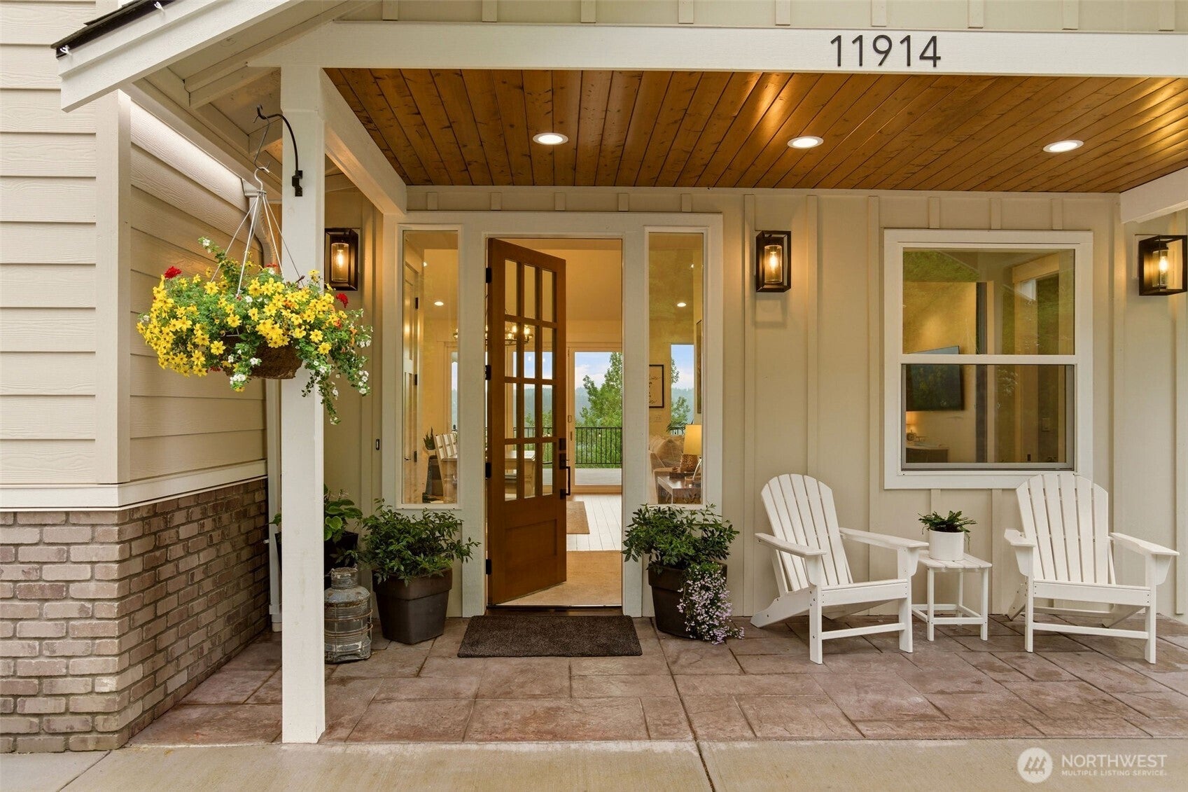
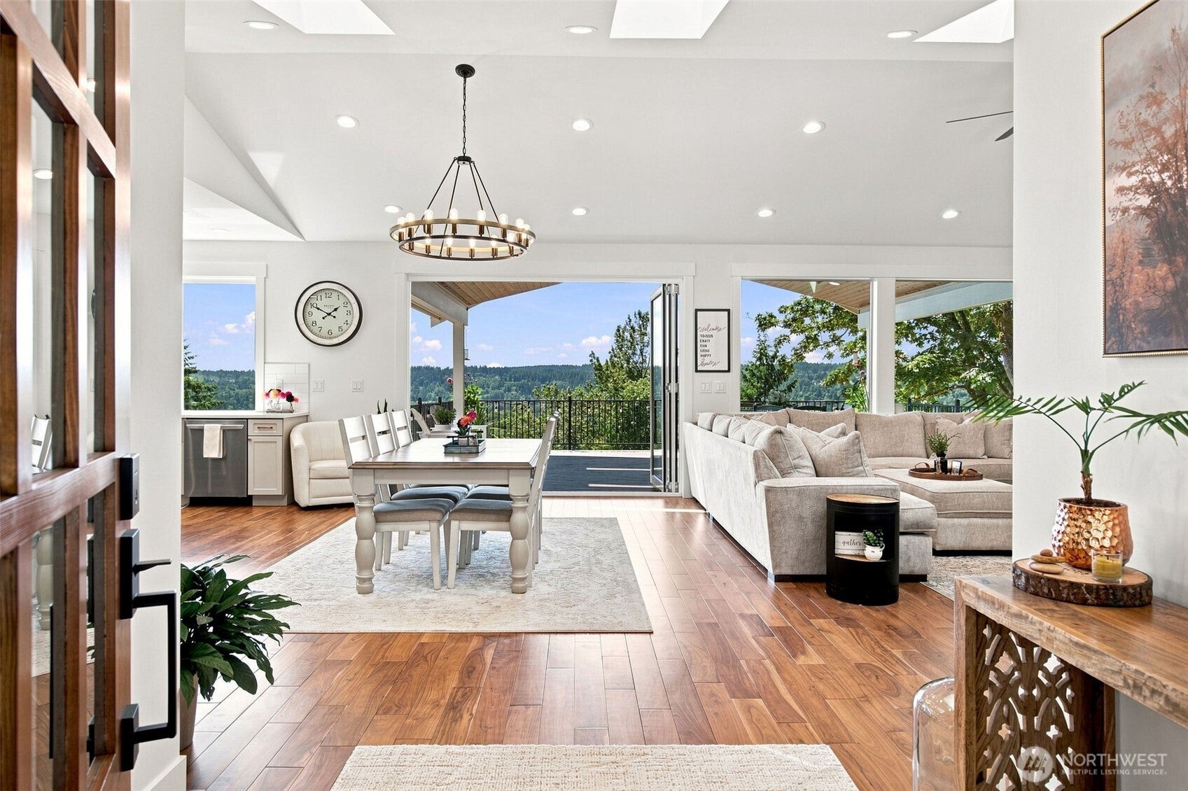
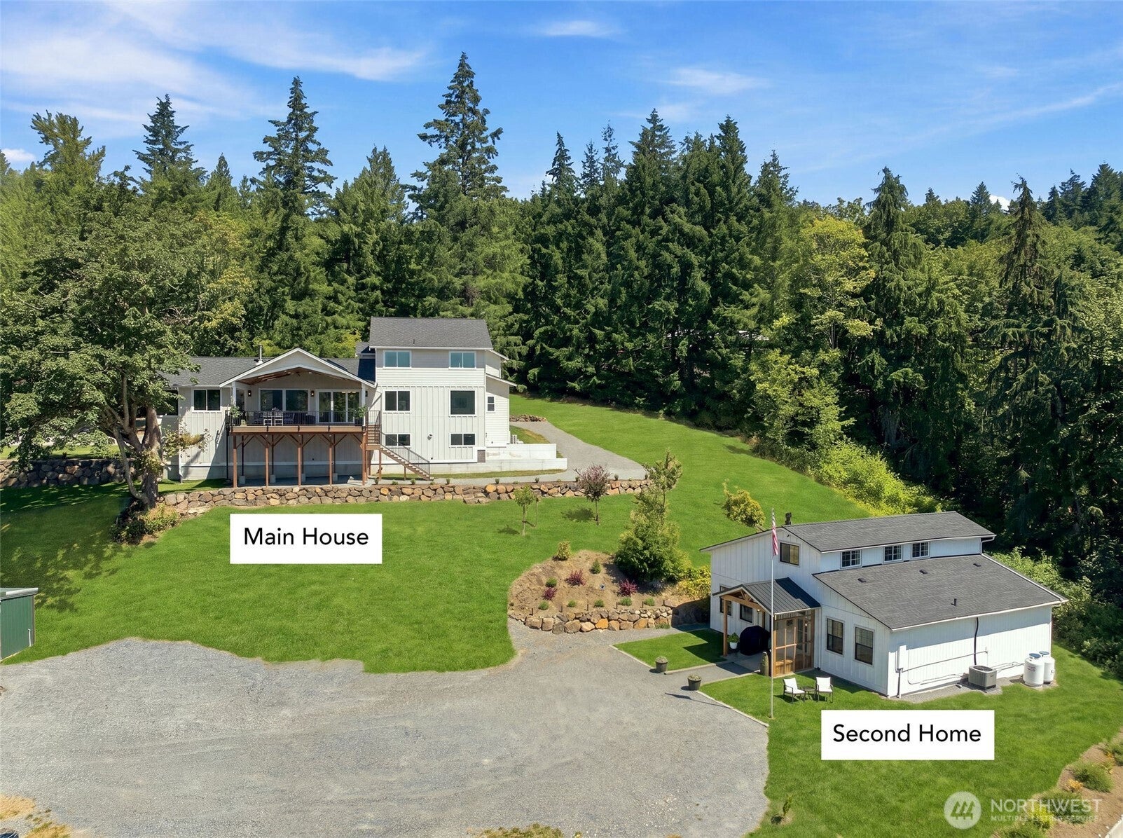
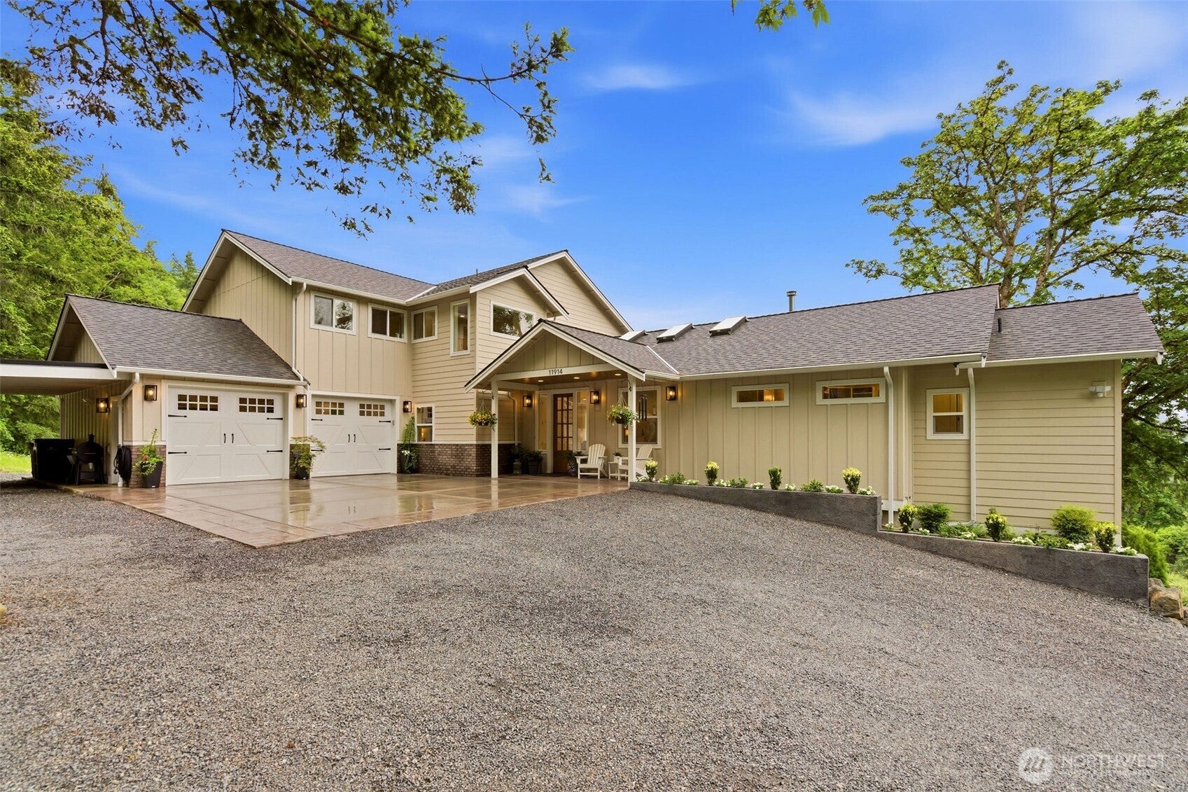
2 SEPARATE PERMITTED HOMES EACH with its OWN SEPTIC SYSTEM create a rare & exceptional Lord Hill estate on 6 private acres—offering unparalleled flexibility for multigenerational living, rental income or private guest house. The 3,303-sq-ft main residence w/3 bedrooms + flex/guest room showcases sweeping views, privacy & refined indoor-outdoor living. A zero-step entry welcomes you into a sophisticated open-concept design anchored by a chef's kitchen w/dreamy walk-in pantry. A stunning 10' stacking glass wall opens to a 20'x26' heated, SW facing covered deck creating an extraordinary year-round entertaining space. The main-floor primary suite is a private sanctuary with spa-inspired bath, heated floors, oversized stone soaking tub & luxurious multi-head shower. The main level also offers an elegant living room w/wood-burning fireplace, office, ¾ bath & laundry w/chute. Upstairs spectacular views accompany 2 bedrooms w/walk-in closets, beautifully appointed bath w/separate shower & toilet rooms, exercise area & generous bonus room. The 942-sq-ft unfinished basement features a workshop w/garage-door access, built-in benches & potential for a wine cellar or theater. Grounds include sports court, enclosed garden, chicken coops & 22'x40' RV carport. The 1,728-sq-ft 2nd permitted home offers 3 bedrooms, 1 bath, gas stove, private laundry, main-level primary & zero-step entry. Strong Airbnb history enhances income potential—A truly distinctive estate—Pre-Inspected for peace of mind!

Save
Ask
Tour
Hide
Share
Listing Snapshot
Price 
$2,950,000
Days On Site 
4 Days
Bedrooms 
6
Inside Area (SqFt) 
5,031 sqft
Total Baths 
4
Full Baths 
3
Partial Baths 
1
Lot Size 
5.98 Acres
Year Built 
2024
MLS® Number 
2581052
Status 
Active
Property Tax 
$16,345
HOA/Condo/Coop Fees 
N/A
Sq Ft Source 
N/A
Friends & Family
Recent Activity
4 days agoListing updated with changes from the MLS®
5 days agoListing first seen on site
General Features
Acres 
5.98
Attached Garage 
Yes
Direction Faces 
Northeast
Foundation 
Slab
Garage 
Yes
Land Lease 
No
Lease Term 
Short Term Lease
Levels 
Two
Parking 
Attached CarportDetached CarportDrivewayAttachedRV Access/Parking
Parking Spaces 
37
Property Sub Type 
Single Family Residence
Security 
Security Gate
Sewer 
Septic Tank
SqFt Total 
5973
Style 
Craftsman
Water Source 
Public
Zoning 
R5
Interior Features
Appliances 
DishwasherDouble OvenDryerMicrowaveRefrigeratorDisposalWasherWater Heater
Basement 
DaylightPartially Finished
Cooling 
Ceiling Fan(s)Central AirHeat Pump
Fireplace 
Yes
Fireplace Features 
GasPellet StoveWood Burning
Fireplaces 
4
Flooring 
Ceramic TileHardwoodCarpet
Heating 
ElectricNatural GasPropaneWoodForced AirHeat PumpRadiant
Interior 
Walk-In Closet(s)Ceiling Fan(s)PantryVaulted Ceiling(s)
Main Level Bedrooms 
2
Window Features 
Skylight(s)
Bathroom Full 
Level - Main
Bathroom Three Quarter 
Level - Main
Bedroom 
Level - Second
Bonus Room 
Level - Second
Den 
Level - Main
Dining Room 
Level - Main
Entry Hall 
Level - Main
Extra Fin Room 
Level - Main
Great Room 
Level - Main
Kitchen 
Level - Main
Living Room 
Level - Main
Master Bedroom 
Level - Main
Rec Room 
Level - Second
Utility Room 
Level - Main
Save
Ask
Tour
Hide
Share
Exterior Features
Construction Details 
Cement SidingBrick
Exterior 
Garden
Fencing 
Partial
Lot Features 
LevelRolling SlopeWoodedSecluded
Other Structures 
GazeboOutbuilding
Patio And Porch 
DeckPatio
Roof 
CompositionMetal
View 
Mountain(s)RiverSee Remarks
Waterview 
Mountain(s)RiverSee Remarks
Windows/Doors 
Skylight(s)
Community Features
Accessibility Features 
Accessible EntranceAccessible Approach with RampAccessible BedroomAccessible Central Living AreaAccessible KitchenAccessible Full Bath
MLS Area 
750 - East Snohomish County
School District 
Snohomish
Financing Terms Available 
CashConventional
Building Access 
Main
Schools
School District
Snohomish
Elementary School
Emerson Elem
Middle School
Centennial Mid
High School
Snohomish High
Courtesy of NWMLS
Listing courtesy of Kazie M. Green of RE/MAX Northwest


Listing information is provided by Participants of the Northwest MLS. IDX information is provided exclusively for personal, non-commercial use, and may not be used for any purpose other than to identify prospective properties consumers may be interested in purchasing. Information is deemed reliable but not guaranteed. Copyright 2026, Northwest MLS.
All data is obtained from various sources and may not have been verified by the broker or MLS Grid. Supplied open house information is subject to change without notice. All information should be independently reviewed and verified for accuracy. Properties may or may not be listed by the office/agent presenting the information.
Last checked: 2026-09-20 09:38 PM PDT

Neighborhood & Commute
Source: Walkscore
Save
Ask
Tour
Hide
Share