3507 103rd Avenue SE, Lake Stevens, WA, 98258

Save
Ask
Tour
Hide
Share
$1,599,999
19 Days On Site

3507 103rd Avenue SE
Lake Stevens, WA 98258

For Sale|Single Family Residence|Active
4
Beds
3
Total Baths
2
Full Baths
1
Partial Bath
3,101
SqFt
$516
/SqFt
2026
Built
Cumulative Days On Market:
12
Subdivision:
Lake Stevens
County:
Snohomish
Courtesy of NWMLS
Listing courtesy of Kristen Revenig of Daily Realty Group LLC
Call Now: 425-242-8838
Is this the listing for you? We can help make it yours.
425-242-8838
3507 103rd Avenue SE3507 103rd Avenue SE3507 103rd Avenue SE3507 103rd Avenue SE
Save
Ask
Tour
Hide
Share

Mortgage Calculator

Monthly Payment (Est.)

Enter an interest rate to see your estimated monthly payment.
Calculator powered by Showcase IDX, a Constellation1 Company. Copyright ©2026 Information is deemed reliable but not guaranteed.

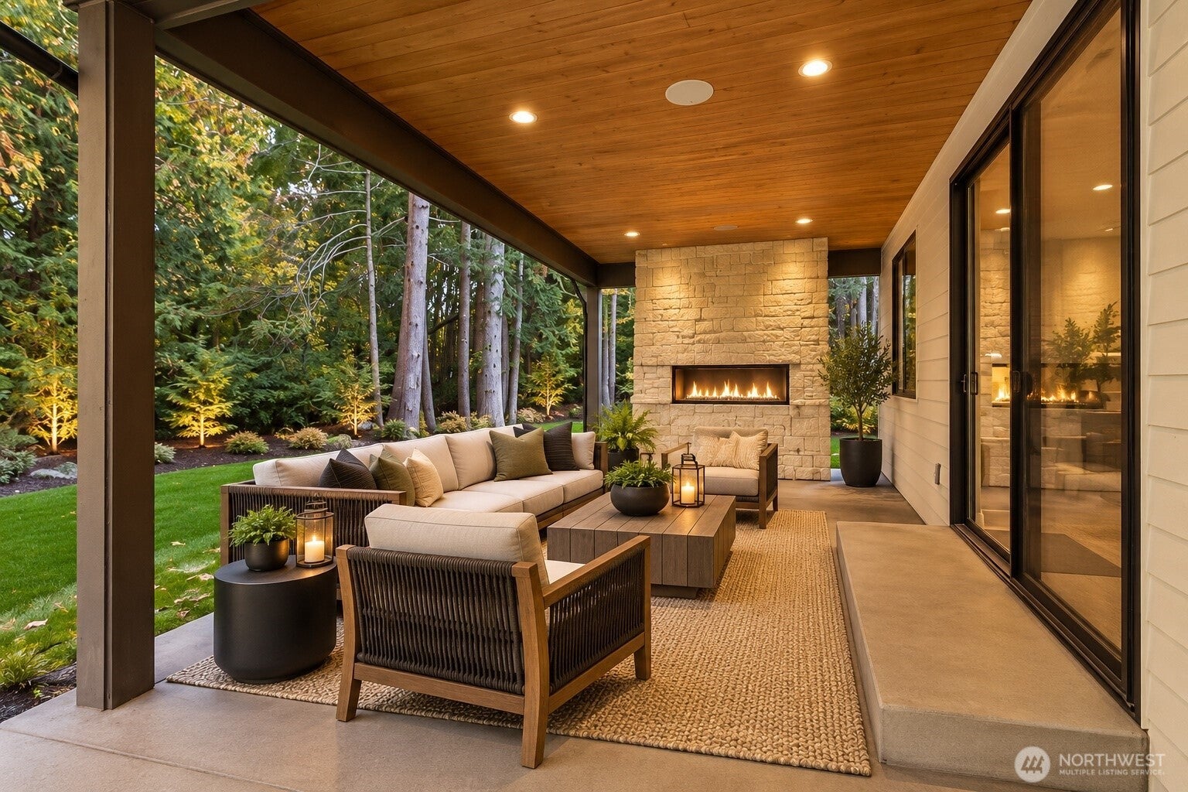
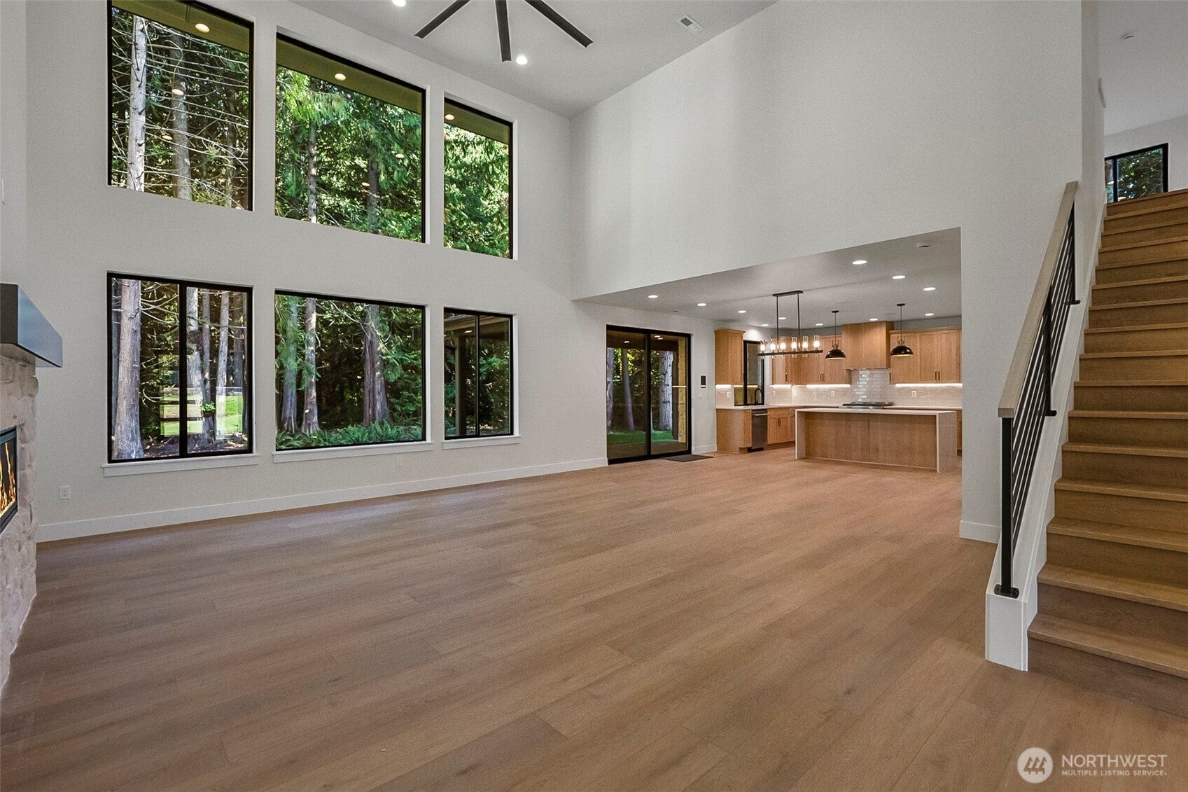
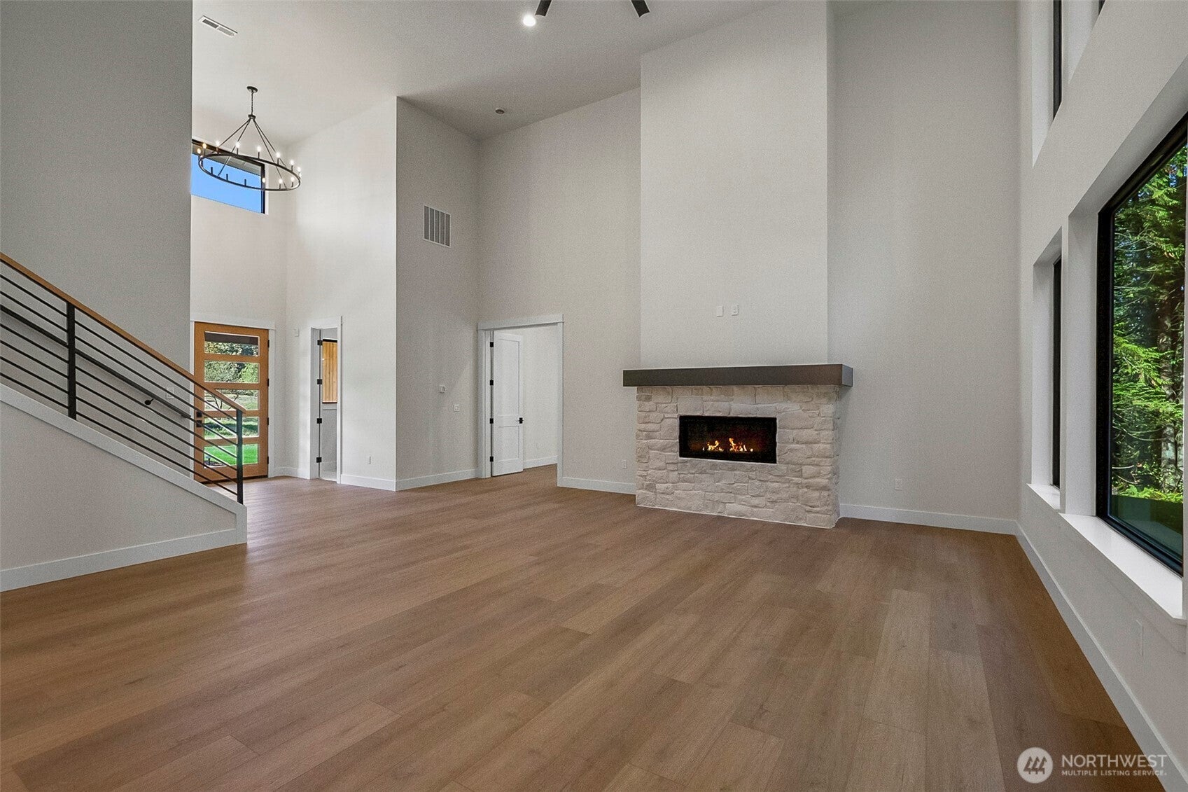
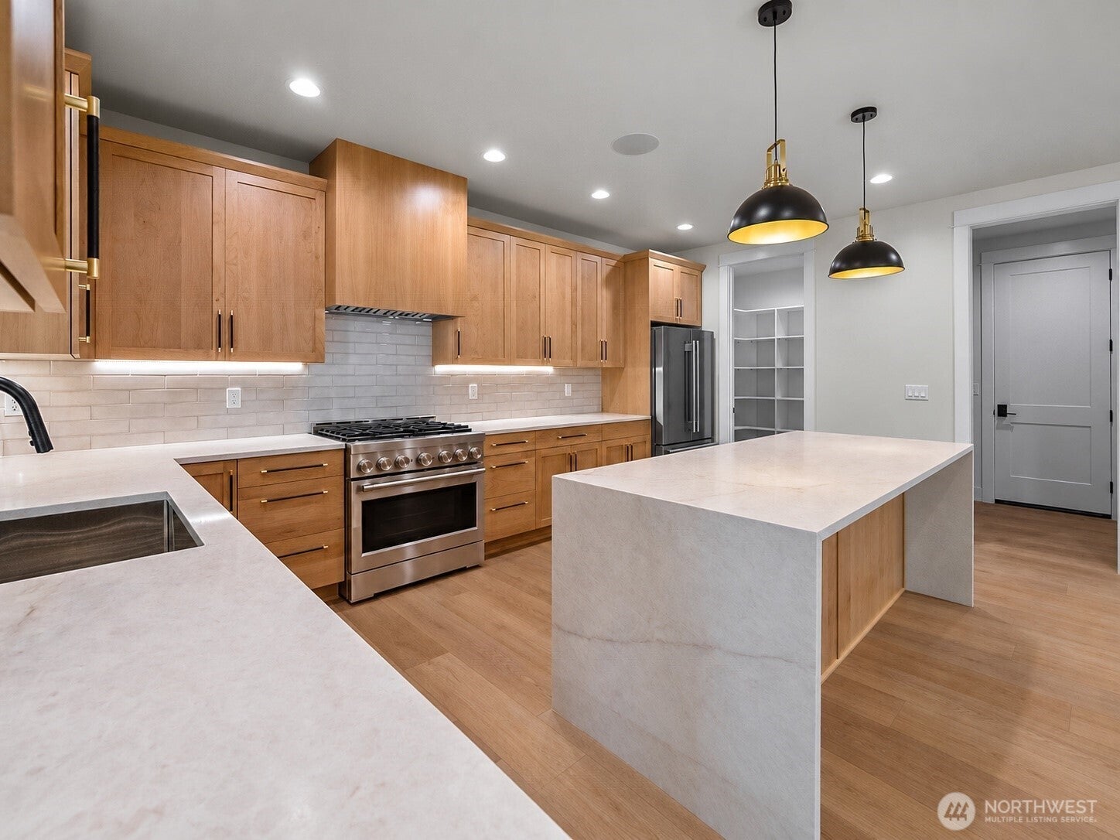
Rare opportunity to experience refined Northwest living on 9.19 private acres in Lake Stevens. This newly built 3,101 sq. ft. custom residence blends elevated design, comfort, and privacy with 4 bedrooms, 2.75 baths, a 3-car garage, and a desirable main-level primary suite. The spacious primary retreat opens directly to the patio and features a spa-inspired bath with soaking tub and a generous walk-in closet with custom organizers. At the heart of the home, the expansive great room is centered around a dramatic Eldorado Stone fireplace and flows effortlessly into the kitchen and dining spaces. A dedicated main-level office adds versatility. Thoughtfully integrated smart-home features include a built-in iPad control center and built-in speakers throughout. Outdoors, a covered living area with fireplace creates a stunning year-round setting for relaxing or entertaining. Exceptional finishes, generous proportions, and a serene wooded setting offer a rare combination of luxury, acreage, and convenience near Hwy 9 and I-5.

Save
Ask
Tour
Hide
Share
Listing Snapshot
Price 
$1,599,999
Days On Site 
19 Days
Bedrooms 
4
Inside Area (SqFt) 
3,101 sqft
Total Baths 
3
Full Baths 
2
Partial Baths 
1
Lot Size 
9.1919 Acres
Year Built 
2026
MLS® Number 
2587891
Status 
Active
Property Tax 
$3,317
HOA/Condo/Coop Fees 
$25.83 monthly
Sq Ft Source 
N/A
Friends & Family
Recent Activity
a week agoListing updated with changes from the MLS®
2 weeks agoStatus changed to Active
3 weeks agoListing first seen on site
General Features
Acres 
9.1919
Attached Garage 
Yes
Direction Faces 
West
Garage 
Yes
Land Lease 
No
Levels 
Two
Parking 
Attached
Parking Spaces 
3
Property Condition 
New Construction
Property Sub Type 
Single Family Residence
Sewer 
Septic Tank
SqFt Total 
3101
Water Source 
Public
Interior Features
Appliances 
DishwasherMicrowaveRefrigeratorDisposalElectric Water HeaterWater Heater
Basement 
None
Cooling 
Ceiling Fan(s)Heat Pump
Fireplace 
Yes
Fireplace Features 
Gas
Fireplaces 
2
Flooring 
Ceramic TileCarpetVinyl
Heating 
ElectricPropaneFireplace InsertForced AirHeat Pump
Interior 
Walk-In Closet(s)Ceiling Fan(s)Pantry
Main Level Bedrooms 
1
Bathroom Full 
Level - Second
Bathroom Three Quarter 
Level - Main
Bedroom 
Level - Second
Bonus Room 
Level - Second
Den 
Level - Main
Entry Hall 
Level - Main
Great Room 
Level - Main
Master Bedroom 
Level - Main
Utility Room 
Level - Second
Save
Ask
Tour
Hide
Share
Exterior Features
Construction Details 
Cement SidingStone
Roof 
CompositionMetal
Windows/Doors 
French Doors
Community Features
Association Fee 
$25.83
Association Fee Frequency 
Monthly
MLS Area 
760 - Northeast Snohomish?
School District 
Lake Stevens
Financing Terms Available 
CashConventionalFHA
Building Access 
Main
Schools
School District
Lake Stevens
Elementary School
Glenwood Elem
Middle School
Cavelero
High School
Lake Stevens Snr Hig
Courtesy of NWMLS
Listing courtesy of Kristen Revenig of Daily Realty Group LLC


Listing information is provided by Participants of the Northwest MLS. IDX information is provided exclusively for personal, non-commercial use, and may not be used for any purpose other than to identify prospective properties consumers may be interested in purchasing. Information is deemed reliable but not guaranteed. Copyright 2026, Northwest MLS.
All data is obtained from various sources and may not have been verified by the broker or MLS Grid. Supplied open house information is subject to change without notice. All information should be independently reviewed and verified for accuracy. Properties may or may not be listed by the office/agent presenting the information.
Last checked: 2026-10-13 07:11 PM PDT

Neighborhood & Commute
Source: Walkscore
Save
Ask
Tour
Hide
Share