19744 20th Avenue NW, Shoreline, WA, 98177

Save
Ask
Tour
Hide
Share
$2,199,950
4 Days On Site

19744 20th Avenue NW
Shoreline, WA 98177

For Sale|Single Family Residence|Active
5
Beds
3
Total Baths
2
Full Baths
1
Partial Bath
3,688
SqFt
$597
/SqFt
2026
Built
Cumulative Days On Market:
5
Subdivision:
Richmond Beach
County:
King
Courtesy of NWMLS
Listing courtesy of Jay Ellingson of HomeSmart Real Estate Assoc
Call Now: 425-242-8838
Is this the listing for you? We can help make it yours.
425-242-8838
19744 20th Avenue NW19744 20th Avenue NW19744 20th Avenue NW19744 20th Avenue NW
Save
Ask
Tour
Hide
Share

Mortgage Calculator

Monthly Payment (Est.)

Enter an interest rate to see your estimated monthly payment.
Calculator powered by Showcase IDX, a Constellation1 Company. Copyright ©2026 Information is deemed reliable but not guaranteed.

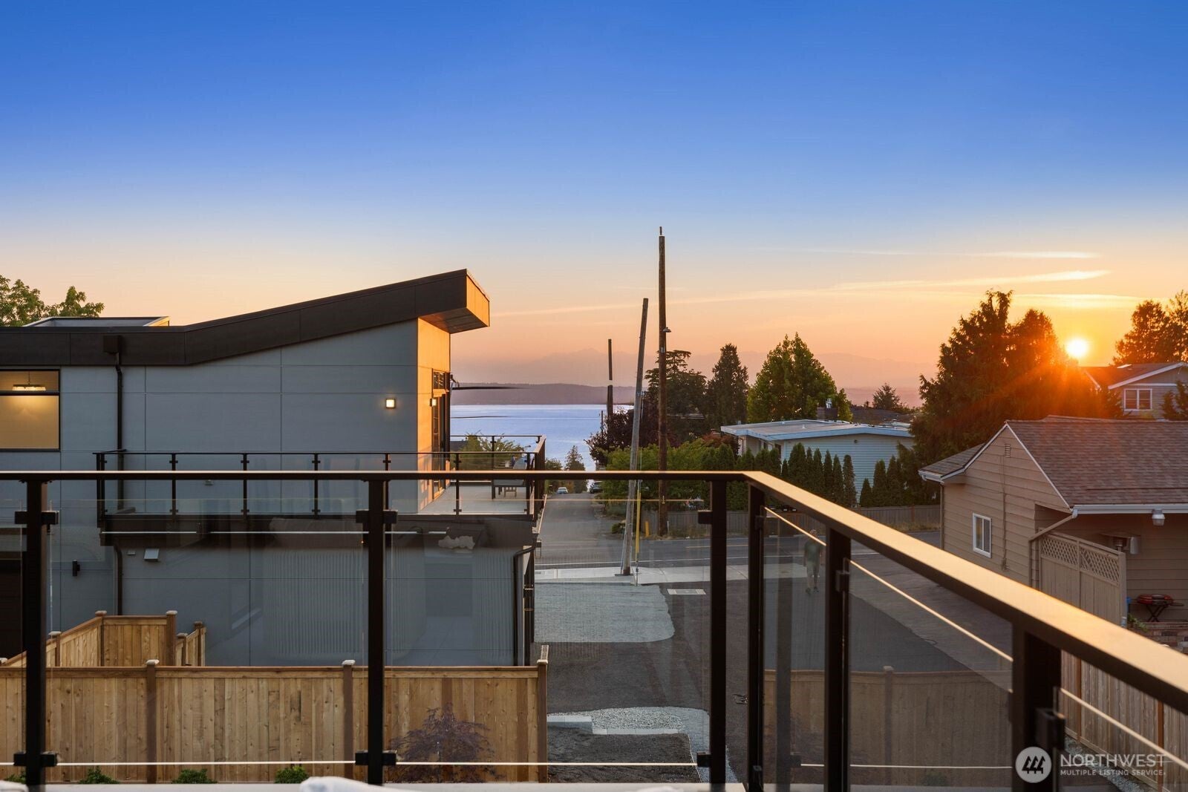
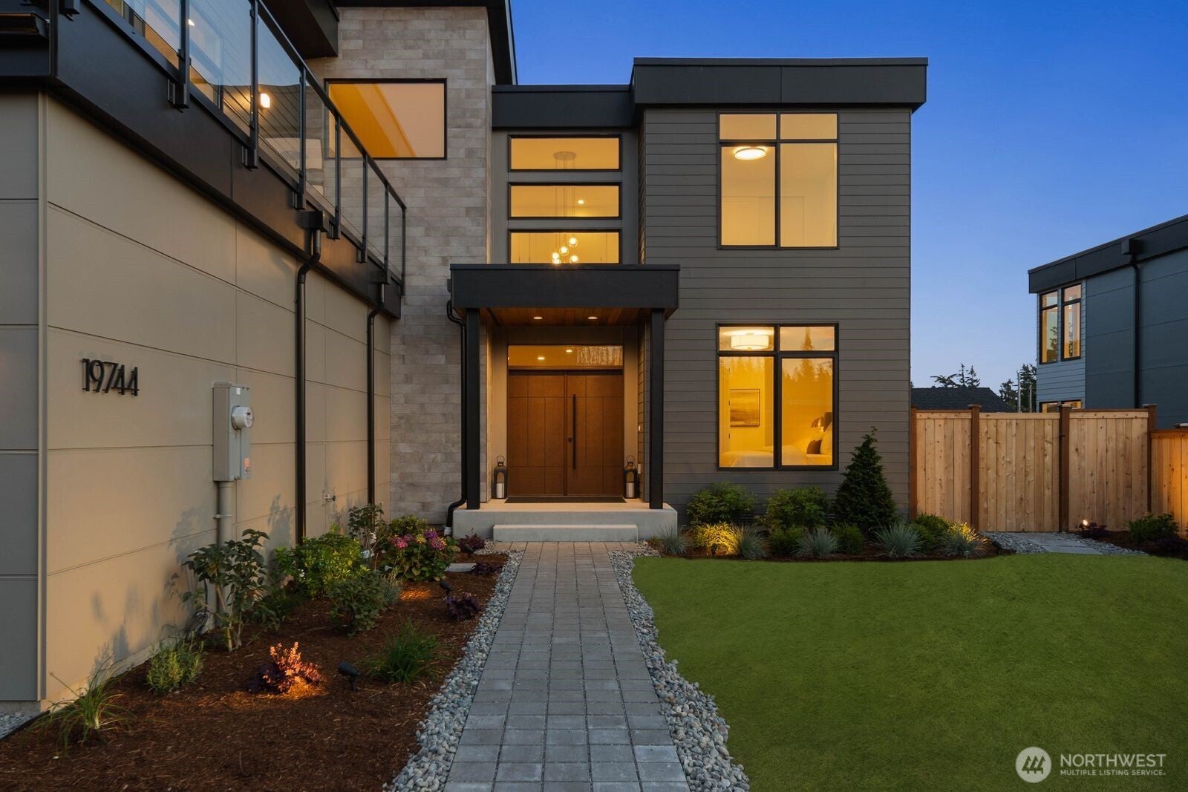
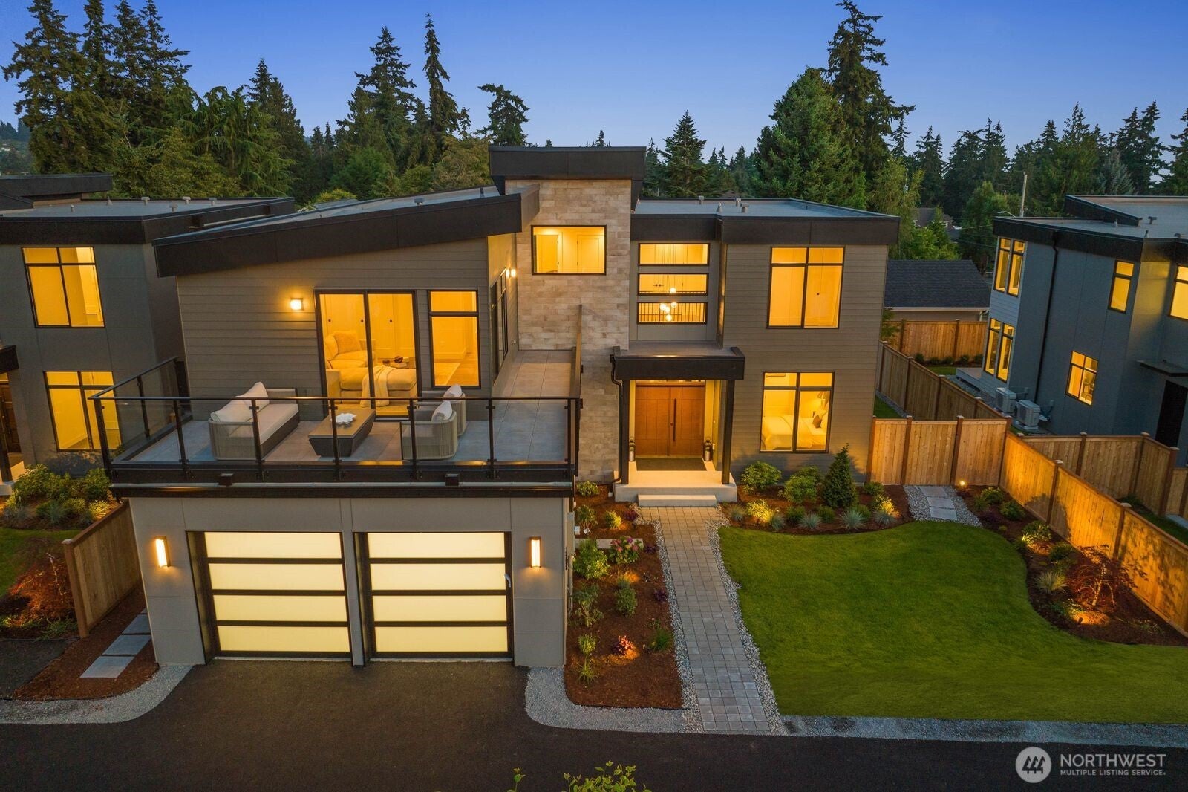
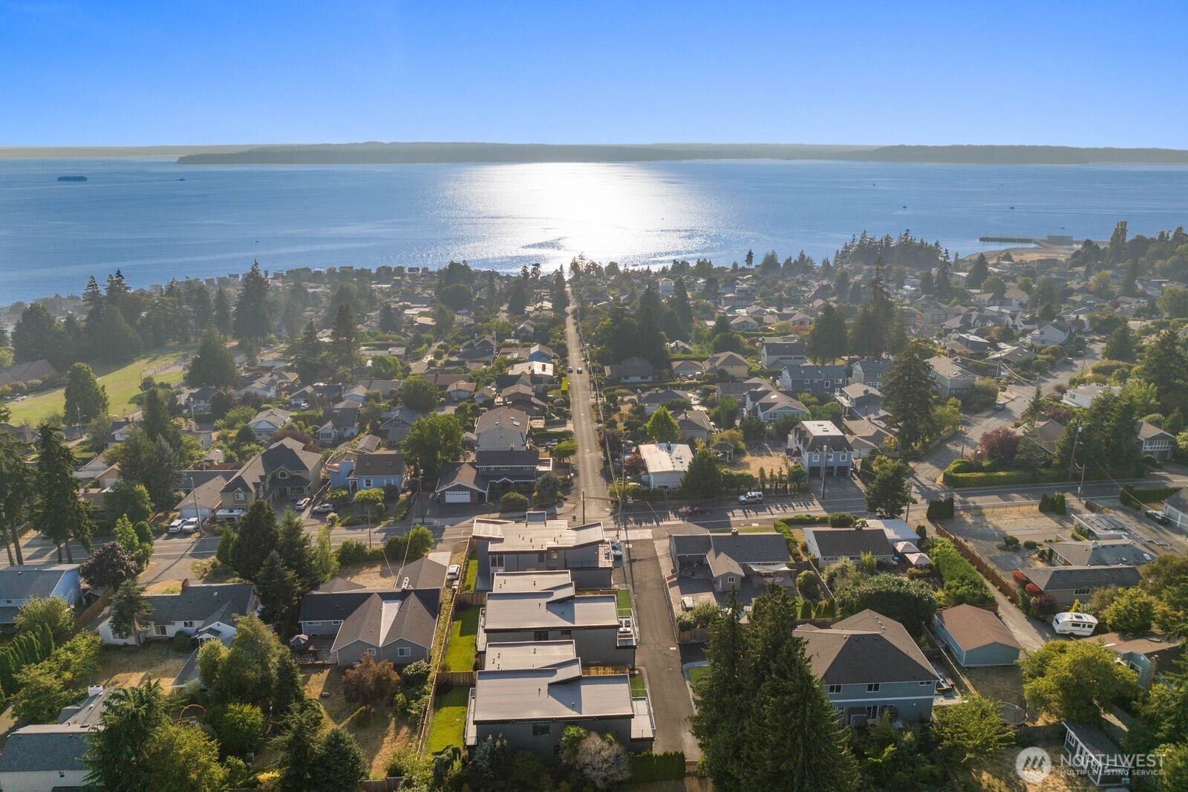
4.99% SELLER FINANCING. New construction modern luxury in Shoreline with stunning water views! This 3,688 SF architectural masterpiece sits on an expansive 8,280 SF lot, blending sophisticated design with top-tier efficiency. The main level (1,728 SF) features an open layout with a chef’s kitchen equipped for gas cooking plus a 220V electric line, walk-in pantry, mudroom, and an oversized 2-car garage. A main-floor bedroom/office with a ¾ bath offers perfect multi-generational living potential. Upstairs (1,960 SF) hosts 4 bedrooms, an extra laundry room, and a massive bonus/rec room with a private water-view deck. The primary suite is a true sanctuary, boasting a private deck with sweeping water views and a spa-like 5-piece bath with a soaking tub. Built for comfort, the home includes independent dual-zone heat pump mini-splits, R-45 insulation, a BBQ gas deck connection, and a fire sprinkler system for insurance discounts!

Save
Ask
Tour
Hide
Share
Listing Snapshot
Price 
$2,199,950
Days On Site 
4 Days
Bedrooms 
5
Inside Area (SqFt) 
3,688 sqft
Total Baths 
3
Full Baths 
2
Partial Baths 
1
Lot Size 
0.1901 Acres
Year Built 
2026
MLS® Number 
2593012
Status 
Active
Property Tax 
$11,566
HOA/Condo/Coop Fees 
N/A
Sq Ft Source 
N/A
Friends & Family
Recent Activity
5 hours agoListing updated with changes from the MLS®
4 days agoListing first seen on site
General Features
Acres 
0.1901
Attached Garage 
Yes
Garage 
Yes
Land Lease 
No
Levels 
Two
Parking 
Attached
Parking Spaces 
4
Property Condition 
New Construction
Property Sub Type 
Single Family Residence
SqFt Total 
3688
Style 
Contemporary
Utilities 
Cable AvailableSewer Connected
Water Source 
Public
Interior Features
Appliances 
DishwasherMicrowaveRefrigeratorDisposal
Basement 
None
Cooling 
Central AirDuctless
Fireplace 
Yes
Fireplace Features 
Gas
Fireplaces 
1
Flooring 
Ceramic TileCarpet
Heating 
Natural GasHeat Pump
Interior 
Walk-In Closet(s)
Main Level Bedrooms 
1
Bathroom Full 
Level - Second
Bathroom Three Quarter 
Level - Main
Bedroom 
Level - Second
Dining Room 
Level - Main
Entry Hall 
Level - Main
Great Room 
Level - Main
Kitchen 
Level - Main
Living Room 
Level - Main
Master Bedroom 
Level - Second
Utility Room 
Level - Second
Save
Ask
Tour
Hide
Share
Exterior Features
Construction Details 
Cement Siding
Fencing 
Partial
Lot Features 
LevelPaved
Patio And Porch 
Deck
View 
Mountain(s)Sound
Waterview 
Mountain(s)Sound
Community Features
MLS Area 
715 - Richmond Beach/Shoreline
School District 
Shoreline
Financing Terms Available 
CashConventional
Building Access 
Main
Schools
School District
Shoreline
Elementary School
Syre
Middle School
Albert Einstein Mid
High School
Shorewood High
Courtesy of NWMLS
Listing courtesy of Jay Ellingson of HomeSmart Real Estate Assoc


Listing information is provided by Participants of the Northwest MLS. IDX information is provided exclusively for personal, non-commercial use, and may not be used for any purpose other than to identify prospective properties consumers may be interested in purchasing. Information is deemed reliable but not guaranteed. Copyright 2026, Northwest MLS.
All data is obtained from various sources and may not have been verified by the broker or MLS Grid. Supplied open house information is subject to change without notice. All information should be independently reviewed and verified for accuracy. Properties may or may not be listed by the office/agent presenting the information.
Last checked: 2026-10-13 07:11 PM PDT

Neighborhood & Commute
Source: Walkscore
Save
Ask
Tour
Hide
Share